← Back to estate

The Villas · 5 ha precinct

100 standalone homes.
Steel, stone and glass.

A dedicated 5-hectare precinct of architect-designed double-storey villas — each on its own 500 m² freehold stand. Full-height glazing, double-volume ceilings, exposed steel structure and steel double or triple garages. Four typologies, one royal address.

Standalone homes
100
Precinct size
5 ha
Stand size
500 m²
Typologies
1 · 2 · 3 · 4 bed

Precinct Site Layout

5 hectares · 100 stands · one gated address

Illustrative site plan showing approximate stand positions across the villa precinct. Larger typologies front the bushveld edge; smaller stands cluster around the central spine road and both gated entries.

Interactive site plan of 100 villa stands arranged in 10 rows and 10 columns around a central spine road. Use Tab to enter the grid, then Arrow keys to move between stands, Home and End to jump to the start or end of a row, Page Up and Page Down to jump two rows, and Escape to leave. Each stand announces its number and villa typology.

GATE 1GATE 2V4V4V3V3V4V4V3V3V4V3V3V4V3V4V3V4V4V3V3V4V3V2V3V2V3V2V3V2V3V2V2V3V2V2V3V2V2V3V2V2V1V2V1V2V1V2V1V2V1V2V2V1V2V1V2V1V2V1V2V1V2V1V2V1V2V1V2V1V2V1V1V2V1V2V3V1V3V1V1V2V3V4V3V3V4V3V3V4V3V3V4V3V4V3V3V4V4V4V4V4THE VILLAS PRECINCT · 5 HA · 100 STANDS · 500 m² EACHSite LayoutN025 m50 m

Legend: villa typology colour key with count of stands per typology, totalling 100 homes.

  • V1 · 1 Bed · The Impala
  • V2 · 2 Bed · The Kudu
  • V3 · 3 Bed · The Sable
  • V4 · 4 Bed · The Royal Buffalo

Compare typologies

V1 · V2 · V3 · V4 side by side

A single reference sheet: headline specs first, then a full room-by-room breakdown across all four typologies. All dimensions in m².

Specification

V1

The Impala

1 Bedroom

V2

The Kudu

2 Bedroom, 2 Bath

V3

The Sable

3 Bedroom, 2.5 Bath

V4

The Royal Buffalo

4 Bedroom, 3.5 Bath

Homes in precinct20303020
Bedrooms1 (main en-suite) + mezzanine loft2 (main en-suite with walk-in dressing)3 (main en-suite with dressing room)4 (main suite + 2 en-suite bedrooms + ground-floor guest suite)
Bathrooms1 full + guest WC2 full + guest WC2 full + guest WC (2.5 bath)3 full en-suite + guest WC (3.5 bath)
Under roof ⓘ165 m² under roof215 m² under roof285 m² under roof365 m² under roof
Stand500 m² stand500 m² stand500 m² stand500 m² stand
GarageSteel double garage · 6.0 × 6.0 mSteel double garage · 6.0 × 6.0 mSteel triple garage · 9.0 × 6.0 mSteel triple garage · 9.0 × 6.0 m + 3.0 × 6.0 m workshop
CeilingDouble-volume 6.2 m over lounge · 2.8 m elsewhereDouble-height 5.8 m over living wing · 2.7 m bedroomsTriple-volume 9.0 m atrium · 3.0 m roomsTriple-volume 9.5 m great room · 3.2 m ground · 3.0 m first
GlazingFull-height low-iron glazing to lounge (5.6 × 6.0 m frameless stack)Full-height thermally-broken glazing, corner sliders to courtyardFrameless low-iron curtain wall to atrium + wraparound glass balustradeFrameless corner glass walls · 10 mm low-iron structural glazing
StructureExposed black structural steel portal frameExposed steel columns + laminated timber beamsCantilevered steel upper floor · exposed I-beam soffitsExposed structural steel frame with black-oiled timber soffits
Outdoor11 m² deck + 8 m² balcony13 m² deck + 9 m² courtyard + 6 m² balcony25 m² pool deck + 20 m² wraparound balcony30 m² wraparound balcony + reflection pond deck
FromR 2.35 mR 3.15 mR 4.25 mR 5.85 m
Bond p/m*± R 22 300 / month*± R 29 800 / month*± R 40 200 / month*± R 55 400 / month*

Room-by-room layout

Every room, every villa, in m²

RoomV1 · The ImpalaV2 · The KuduV3 · The SableV4 · The Royal Buffalo
Entrance / atrium6 m²6 m²29 m²32 m²
Lounge / great room32 m²33 m²27 m²44 m²
Dining18 m²21 m²27 m²
Kitchen22 m²19 m²20 m²24 m²
Scullery4 m²5 m²6 m²
Pantry4 m²4 m²4 m²
Study / home office14 m²11 m²14 m²
Guest suite18 m²
Guest WC3 m²3 m²3 m²3 m²
Main bedroom / suite22 m²22 m²20 m²26 m²
Dressing room6 m²6 m²7 m²
Main en-suite7 m²8 m²7 m²9 m²
Bedroom 218 m²14 m²22 m²
Bedroom 314 m²22 m²
Family bathroom7 m²7 m²
Pyjama lounge15 m²16 m²
Garage36 m²36 m²54 m²54 m²
Workshop18 m²
Deck / courtyard / pool11 m²9 m²25 m²
Balcony8 m²6 m²20 m²30 m²

Room dimensions are indicative and exclude walls, stairs and circulation. Dash (—) means the room is not part of that typology.

ⓘ Under roofUnder roof = total m² of enclosed, roofed indoor space measured to the inside of external walls. Includes all indoor rooms, the enclosed steel garage/workshop, internal walls, stairs and circulation. Excludes uncovered decks, balconies, courtyards, pool decks, driveways, landscaping and the stand itself.

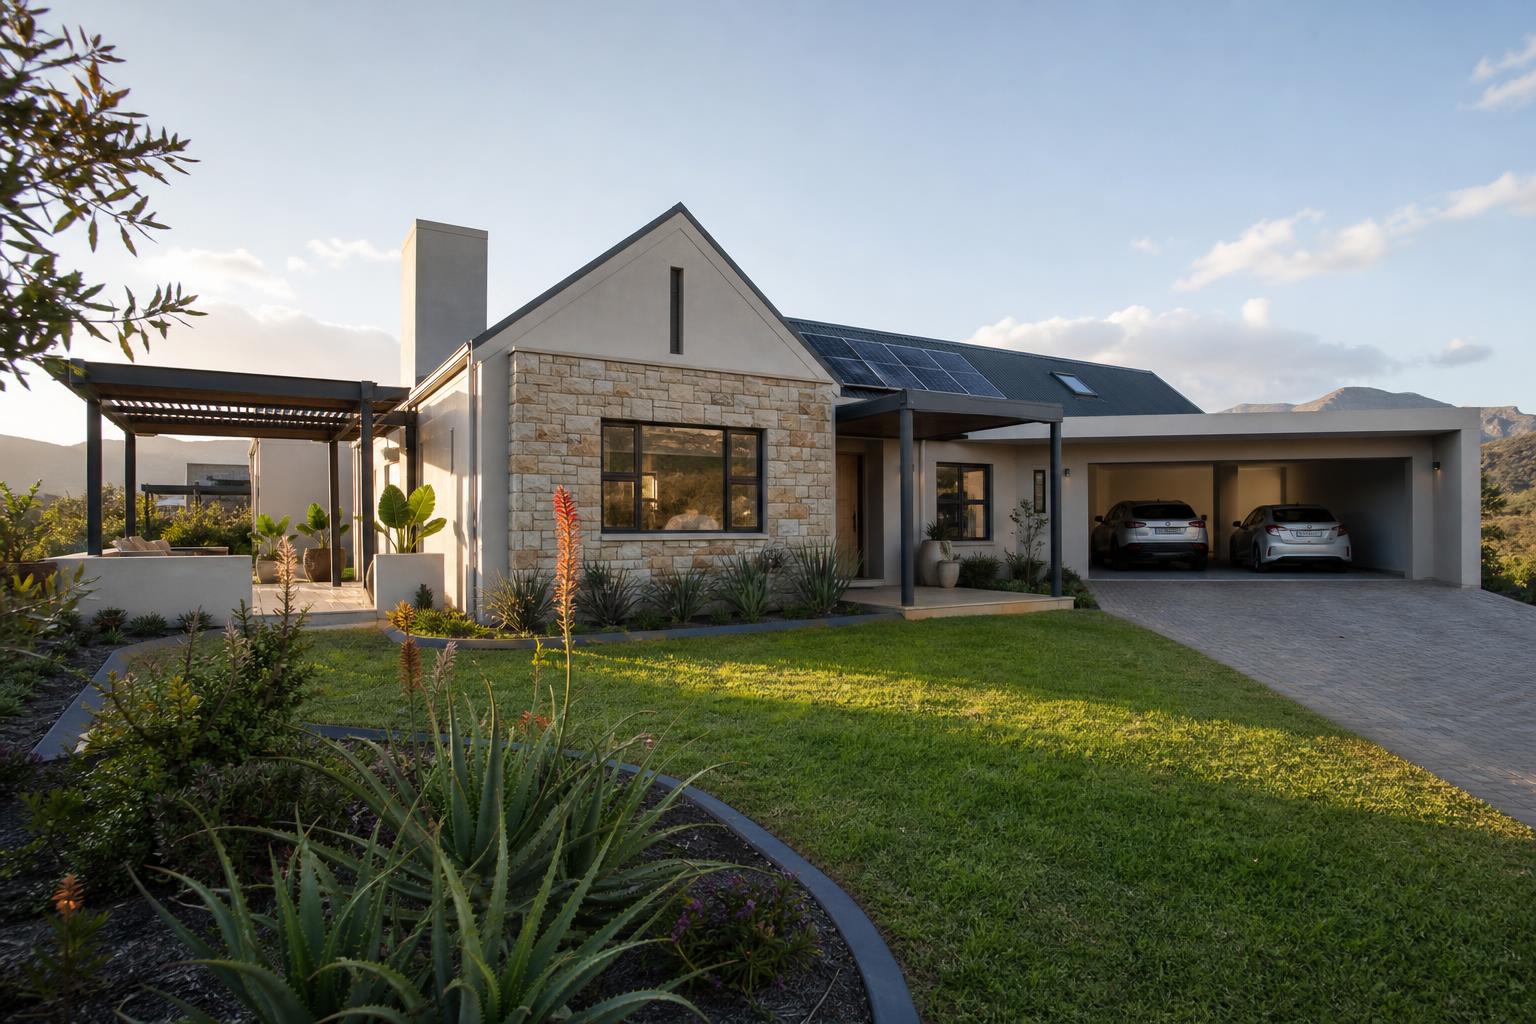
The Impala — 1 Bedroom standalone double-storey villa with glass facade and steel double garage

V1 · 1 Bedroom

The Impala

165 m² under roof500 m² standSteel double garage

From R 2.35 m

± R 22 300 / month*

20 homes of this typology in the precinct

Bedrooms
1 (main en-suite) + mezzanine loft
Bathrooms
1 full + guest WC
Garage
Steel double garage · 6.0 × 6.0 m
Under roof
165 m² under roof
Ceiling
Double-volume 6.2 m over lounge · 2.8 m elsewhere
Glazing
Full-height low-iron glazing to lounge (5.6 × 6.0 m frameless stack)
Structure
Exposed black structural steel portal frame
Outdoor
11 m² deck + 8 m² balcony
  • Double-volume glass-fronted lounge
  • Mezzanine study loft
  • Exposed black-steel structure
  • Frameless sliding stack doors to deck
  • Solar-ready 5 kW inverter DB
Register interest →
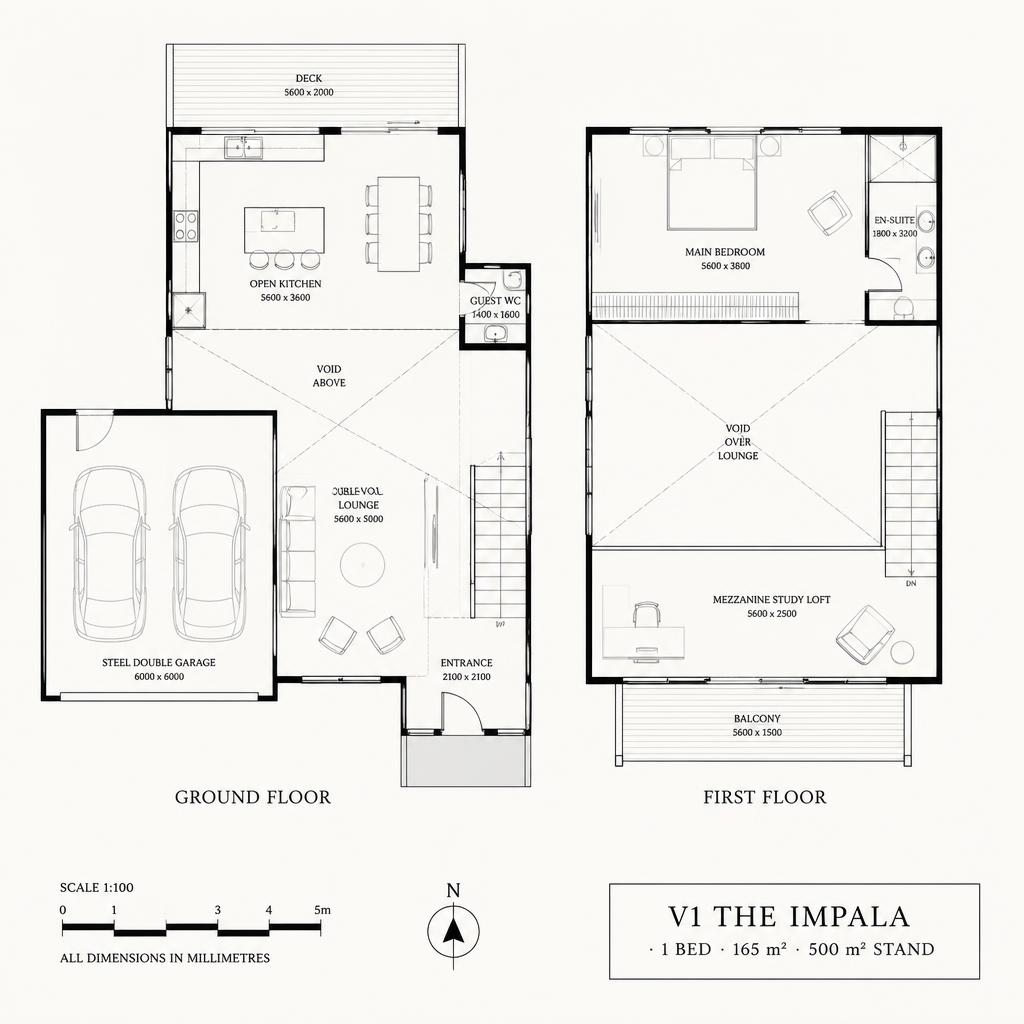
The Impala floor plan — ground and first floor layout with room dimensions
The Impala · ground & first floor · scale 1:100 · dimensions in mm

Room schedule

165 m² under roof

m² Reconciliation
Threshold ±15%
Indoor Σ
142
Outdoor Σ
19
Under roofi
165
Δ (circ.)
+23 m² · 13.9%

Δ within the ±15% tolerance for walls, stairs and circulation.

What "under roof" includes for The Impala

Included
All enclosed, roofed indoor rooms — foyer/atrium, living areas, kitchen, scullery/pantry, bedrooms, bathrooms, dressing rooms, study, and the fully enclosed steel garage. It also accounts for internal walls, stairs and circulation (~15% allowance).

Excluded
Uncovered outdoor areas — deck (11 m²), balcony (8 m²). Also excluded: the 500 m² stand itself, driveways, landscaping, pools/reflection ponds, and any covered patio not fully enclosed.

Show room-by-room derivation (10 rooms → 142 m² indoor / 19 m² outdoor → 165 m² under roof)
RoomFloorCategoryIndoor ΣOutdoor Σ
Entrance foyerGroundIndoor66
Double-volume loungeGroundIndoor3238
Open kitchenGroundIndoor2260
Guest WCGroundIndoor363
DeckGroundOutdoor1111
Steel double garageGroundIndoor3699
Main bedroomFirstIndoor22121
En-suiteFirstIndoor7128
Mezzanine study loftFirstIndoor14142
BalconyFirstOutdoor819
Indoor sum (rooms only)= 142
Outdoor sum (uncovered)= 19 m² (excluded from under roof)
+ Walls, stairs & circulation (Δ)+23 m² (13.9% · tol ±15%)
= Under roof (stated)165

Indoor rooms sum to 142 m². The stated 165 m² under roof adds +23 m² (13.9%) for internal walls, the stair core and circulation — within the ±15% tolerance. Outdoor items (19 m² of deck / balcony / pool deck) are shown for completeness but are excluded from the under-roof figure per the definition above.

Ground floor

Entrance foyer
6 m²
Double-volume lounge
32 m²
Open kitchen
22 m²
Guest WC
3 m²
Deck
11 m²
Steel double garage
36 m²

First floor

Main bedroom
22 m²
En-suite
7 m²
Mezzanine study loft
14 m²
Balcony
8 m²
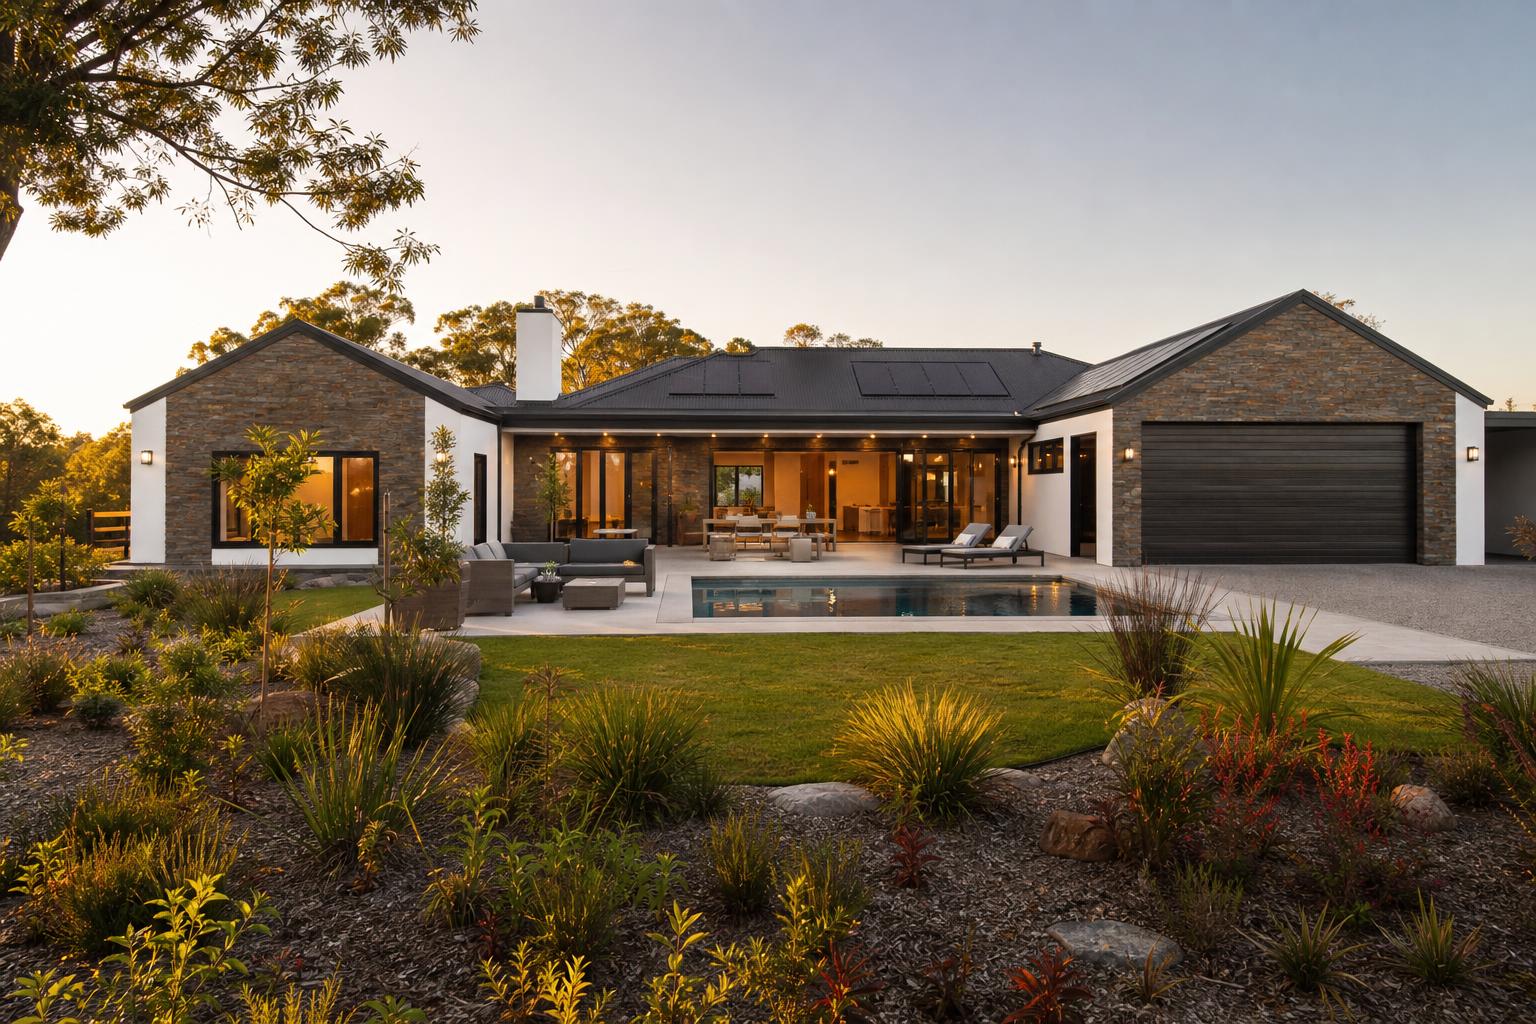
The Kudu — 2 Bedroom, 2 Bath standalone double-storey villa with glass facade and steel double garage

V2 · 2 Bedroom, 2 Bath

The Kudu

215 m² under roof500 m² standSteel double garage

From R 3.15 m

± R 29 800 / month*

30 homes of this typology in the precinct

Bedrooms
2 (main en-suite with walk-in dressing)
Bathrooms
2 full + guest WC
Garage
Steel double garage · 6.0 × 6.0 m
Under roof
215 m² under roof
Ceiling
Double-height 5.8 m over living wing · 2.7 m bedrooms
Glazing
Full-height thermally-broken glazing, corner sliders to courtyard
Structure
Exposed steel columns + laminated timber beams
Outdoor
13 m² deck + 9 m² courtyard + 6 m² balcony
  • Double-height living wing
  • Full-height thermally-broken glazing
  • En-suite main + walk-in pantry
  • Charred timber & natural stone cladding
  • Private landscaped courtyard
Register interest →
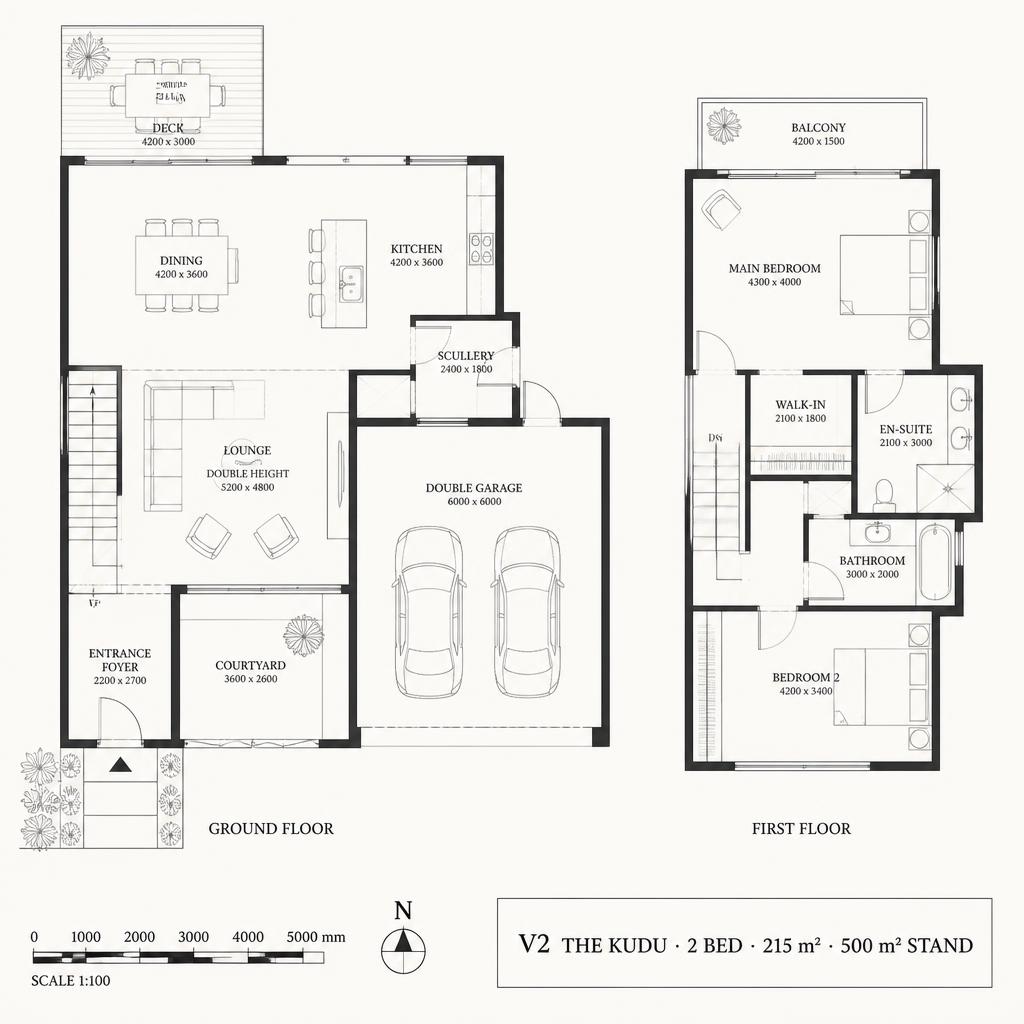
The Kudu floor plan — ground and first floor layout with room dimensions
The Kudu · ground & first floor · scale 1:100 · dimensions in mm

Room schedule

215 m² under roof

m² Reconciliation
Threshold ±15%
Indoor Σ
184
Outdoor Σ
28
Under roofi
215
Δ (circ.)
+31 m² · 14.4%

Δ within the ±15% tolerance for walls, stairs and circulation.

What "under roof" includes for The Kudu

Included
All enclosed, roofed indoor rooms — foyer/atrium, living areas, kitchen, scullery/pantry, bedrooms, bathrooms, dressing rooms, study, and the fully enclosed steel garage. It also accounts for internal walls, stairs and circulation (~15% allowance).

Excluded
Uncovered outdoor areas — courtyard (9 m²), deck (13 m²), balcony (6 m²). Also excluded: the 500 m² stand itself, driveways, landscaping, pools/reflection ponds, and any covered patio not fully enclosed.

Show room-by-room derivation (16 rooms → 184 m² indoor / 28 m² outdoor → 215 m² under roof)
RoomFloorCategoryIndoor ΣOutdoor Σ
Entrance foyerGroundIndoor66
Double-height loungeGroundIndoor3339
DiningGroundIndoor1857
KitchenGroundIndoor1976
SculleryGroundIndoor480
PantryGroundIndoor484
Guest WCGroundIndoor387
CourtyardGroundOutdoor99
DeckGroundOutdoor1322
Steel double garageGroundIndoor36123
Main bedroomFirstIndoor22145
Walk-in dressingFirstIndoor6151
En-suiteFirstIndoor8159
Bedroom 2FirstIndoor18177
Family bathroomFirstIndoor7184
BalconyFirstOutdoor628
Indoor sum (rooms only)= 184
Outdoor sum (uncovered)= 28 m² (excluded from under roof)
+ Walls, stairs & circulation (Δ)+31 m² (14.4% · tol ±15%)
= Under roof (stated)215

Indoor rooms sum to 184 m². The stated 215 m² under roof adds +31 m² (14.4%) for internal walls, the stair core and circulation — within the ±15% tolerance. Outdoor items (28 m² of deck / balcony / pool deck) are shown for completeness but are excluded from the under-roof figure per the definition above.

Ground floor

Entrance foyer
6 m²
Double-height lounge
33 m²
Dining
18 m²
Kitchen
19 m²
Scullery
4 m²
Pantry
4 m²
Guest WC
3 m²
Courtyard
9 m²
Deck
13 m²
Steel double garage
36 m²

First floor

Main bedroom
22 m²
Walk-in dressing
6 m²
En-suite
8 m²
Bedroom 2
18 m²
Family bathroom
7 m²
Balcony
6 m²
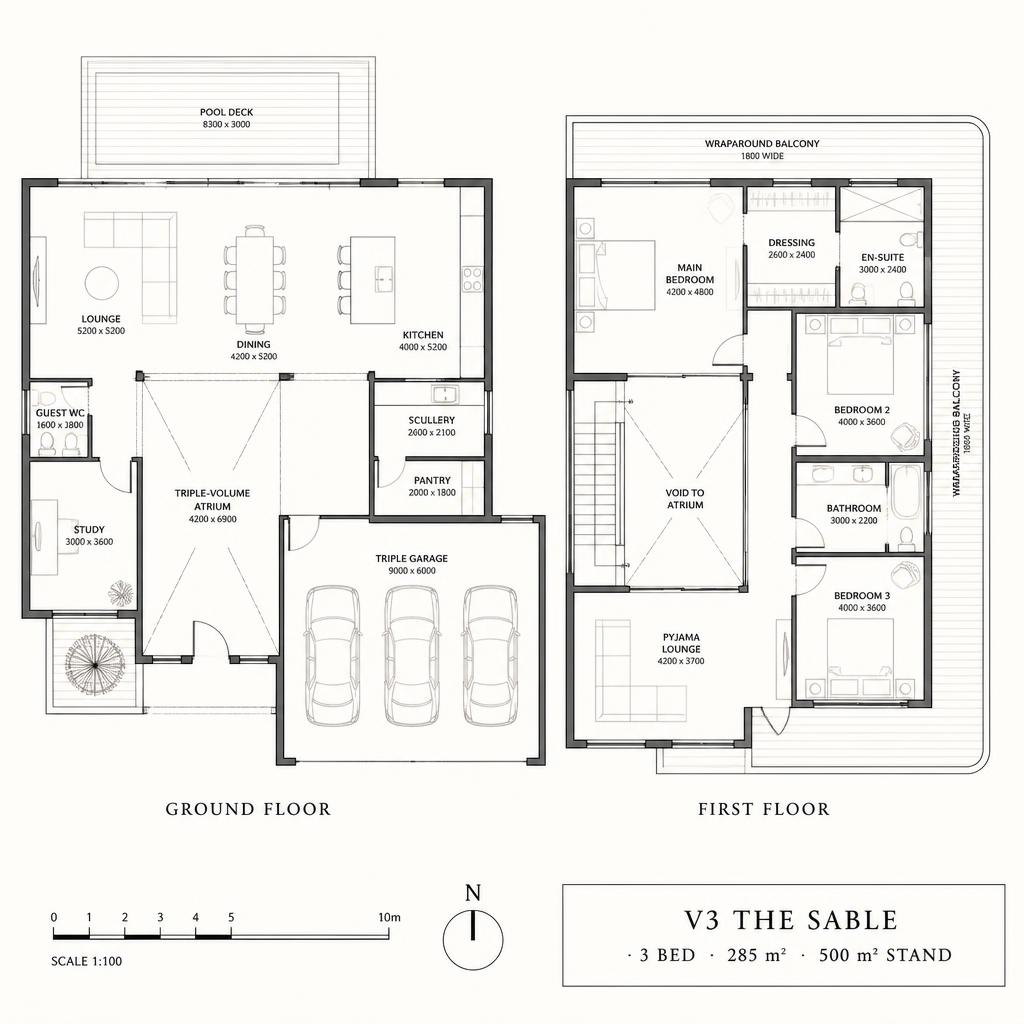
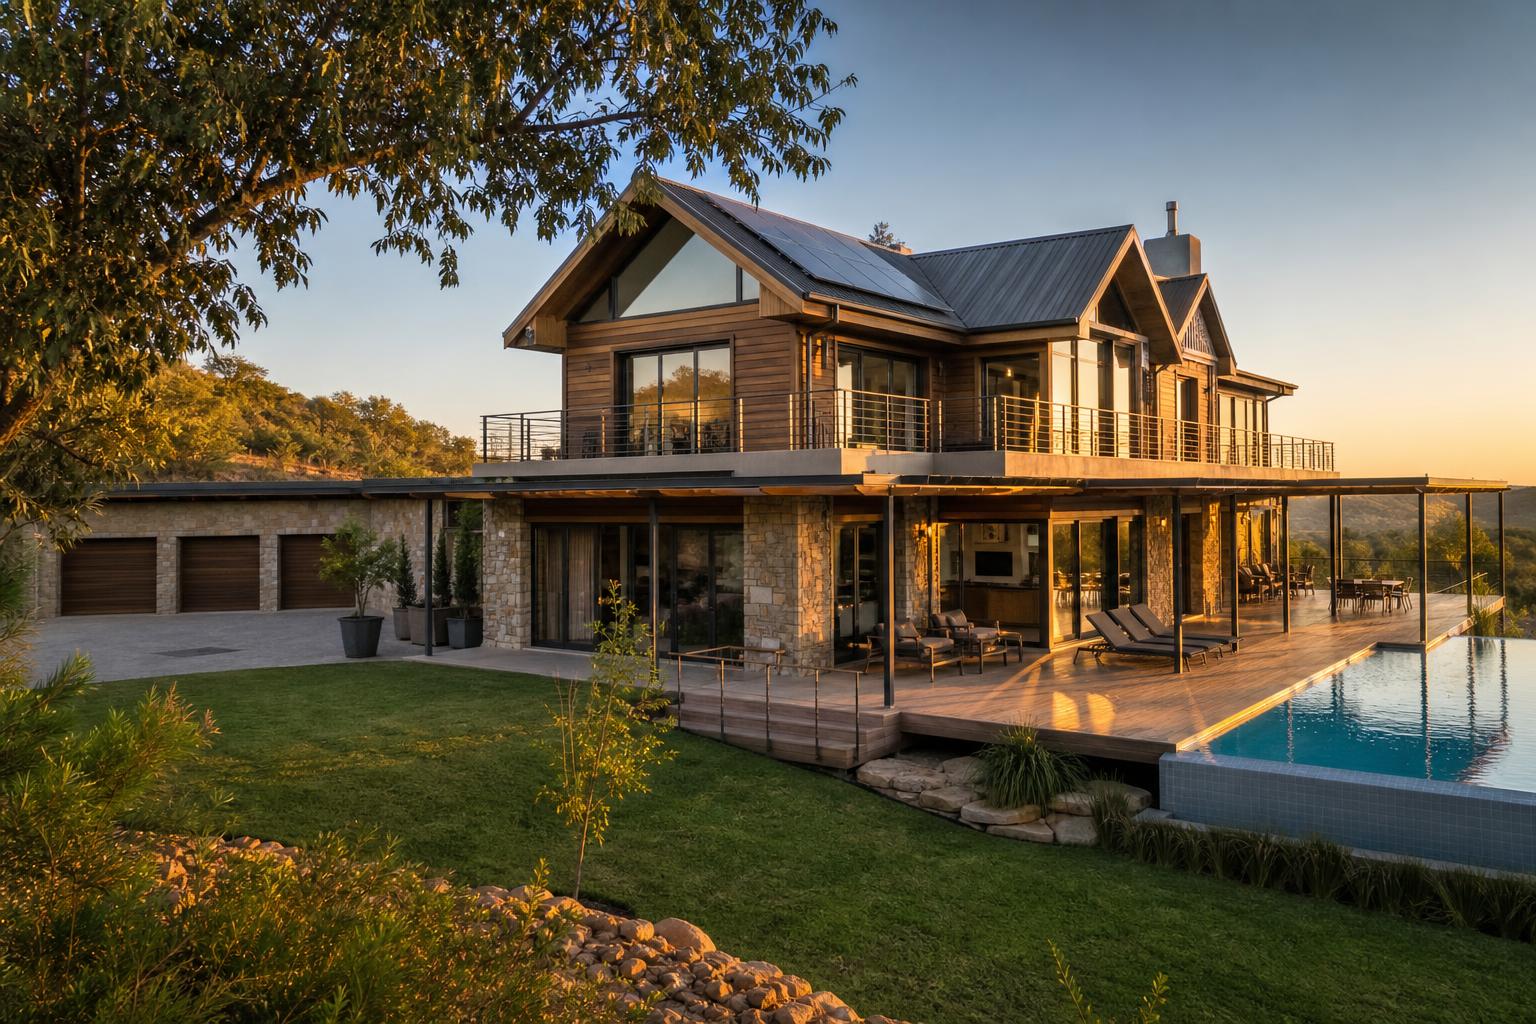
The Sable — 3 Bedroom, 2.5 Bath standalone double-storey villa with glass facade and steel triple garage

V3 · 3 Bedroom, 2.5 Bath

The Sable

285 m² under roof500 m² standSteel triple garage

From R 4.25 m

± R 40 200 / month*

30 homes of this typology in the precinct

Bedrooms
3 (main en-suite with dressing room)
Bathrooms
2 full + guest WC (2.5 bath)
Garage
Steel triple garage · 9.0 × 6.0 m
Under roof
285 m² under roof
Ceiling
Triple-volume 9.0 m atrium · 3.0 m rooms
Glazing
Frameless low-iron curtain wall to atrium + wraparound glass balustrade
Structure
Cantilevered steel upper floor · exposed I-beam soffits
Outdoor
25 m² pool deck + 20 m² wraparound balcony
  • Triple-volume atrium entrance
  • Cantilevered upper floor
  • Wraparound glass balcony
  • Scullery + pantry
  • Rim-flow plunge pool option
Register interest →
The Sable floor plan — ground and first floor layout with room dimensions
The Sable · ground & first floor · scale 1:100 · dimensions in mm

Room schedule

285 m² under roof

m² Reconciliation
Threshold ±15%
Indoor Σ
257
Outdoor Σ
45
Under roofi
285
Δ (circ.)
+28 m² · 9.8%

Δ within the ±15% tolerance for walls, stairs and circulation.

What "under roof" includes for The Sable

Included
All enclosed, roofed indoor rooms — foyer/atrium, living areas, kitchen, scullery/pantry, bedrooms, bathrooms, dressing rooms, study, and the fully enclosed steel garage. It also accounts for internal walls, stairs and circulation (~15% allowance).

Excluded
Uncovered outdoor areas — pool deck (25 m²), wraparound balcony (20 m²). Also excluded: the 500 m² stand itself, driveways, landscaping, pools/reflection ponds, and any covered patio not fully enclosed.

Show room-by-room derivation (18 rooms → 257 m² indoor / 45 m² outdoor → 285 m² under roof)
RoomFloorCategoryIndoor ΣOutdoor Σ
Triple-volume atriumGroundIndoor2929
LoungeGroundIndoor2756
DiningGroundIndoor2177
KitchenGroundIndoor2097
SculleryGroundIndoor5102
PantryGroundIndoor4106
StudyGroundIndoor11117
Guest WCGroundIndoor3120
Pool deckGroundOutdoor2525
Steel triple garageGroundIndoor54174
Main bedroomFirstIndoor20194
Dressing roomFirstIndoor6200
Main en-suiteFirstIndoor7207
Bedroom 2FirstIndoor14221
Bedroom 3FirstIndoor14235
Family bathroomFirstIndoor7242
Pyjama loungeFirstIndoor15257
Wraparound balconyFirstOutdoor2045
Indoor sum (rooms only)= 257
Outdoor sum (uncovered)= 45 m² (excluded from under roof)
+ Walls, stairs & circulation (Δ)+28 m² (9.8% · tol ±15%)
= Under roof (stated)285

Indoor rooms sum to 257 m². The stated 285 m² under roof adds +28 m² (9.8%) for internal walls, the stair core and circulation — within the ±15% tolerance. Outdoor items (45 m² of deck / balcony / pool deck) are shown for completeness but are excluded from the under-roof figure per the definition above.

Ground floor

Triple-volume atrium
29 m²
Lounge
27 m²
Dining
21 m²
Kitchen
20 m²
Scullery
5 m²
Pantry
4 m²
Study
11 m²
Guest WC
3 m²
Pool deck
25 m²
Steel triple garage
54 m²

First floor

Main bedroom
20 m²
Dressing room
6 m²
Main en-suite
7 m²
Bedroom 2
14 m²
Bedroom 3
14 m²
Family bathroom
7 m²
Pyjama lounge
15 m²
Wraparound balcony
20 m²
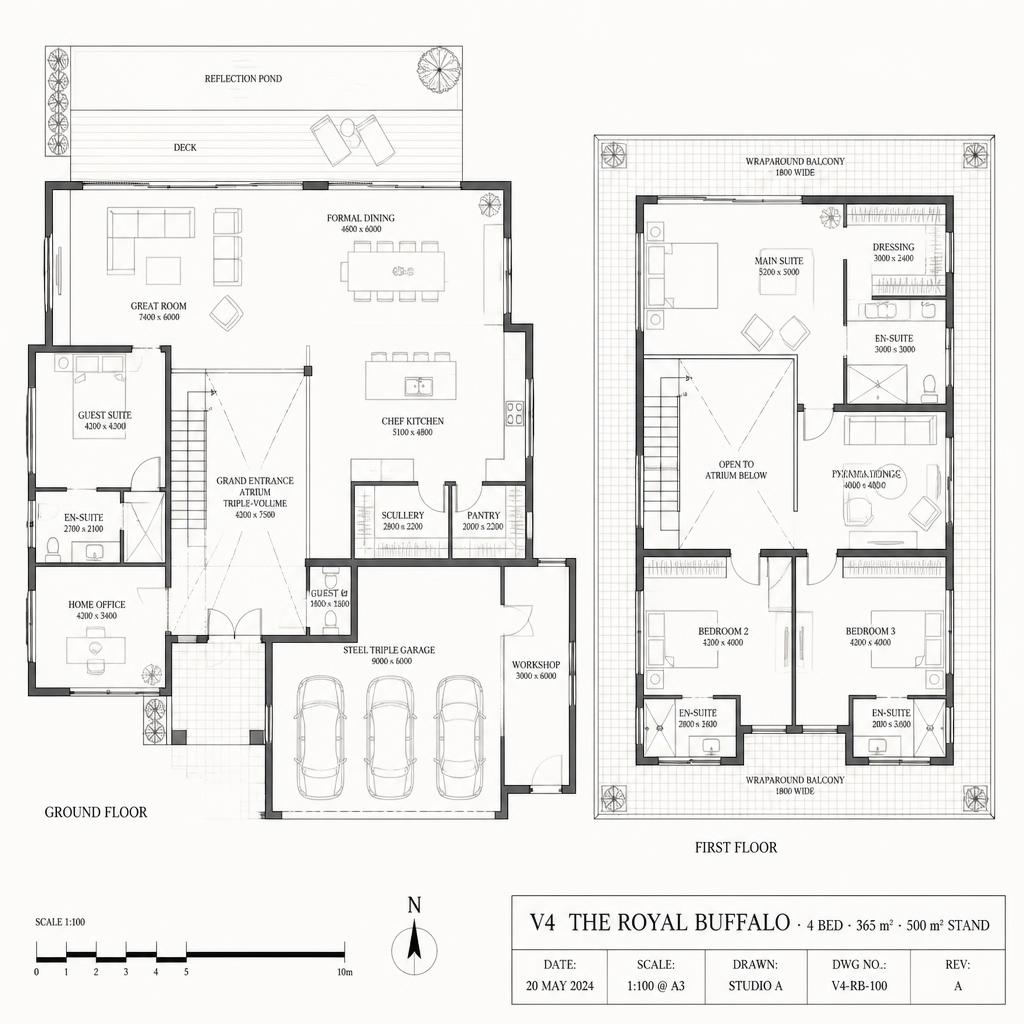
The Royal Buffalo — 4 Bedroom, 3.5 Bath standalone double-storey villa with glass facade and steel triple garage + workshop

V4 · 4 Bedroom, 3.5 Bath

The Royal Buffalo

365 m² under roof500 m² standSteel triple garage + workshop

From R 5.85 m

± R 55 400 / month*

20 homes of this typology in the precinct

Bedrooms
4 (main suite + 2 en-suite bedrooms + ground-floor guest suite)
Bathrooms
3 full en-suite + guest WC (3.5 bath)
Garage
Steel triple garage · 9.0 × 6.0 m + 3.0 × 6.0 m workshop
Under roof
365 m² under roof
Ceiling
Triple-volume 9.5 m great room · 3.2 m ground · 3.0 m first
Glazing
Frameless corner glass walls · 10 mm low-iron structural glazing
Structure
Exposed structural steel frame with black-oiled timber soffits
Outdoor
30 m² wraparound balcony + reflection pond deck
  • Triple-volume double-height great room
  • Frameless glass corner walls
  • Exposed structural steel with timber soffits
  • Pyjama lounge & home office
  • Reflection pond & bushveld frontage
Register interest →
The Royal Buffalo floor plan — ground and first floor layout with room dimensions
The Royal Buffalo · ground & first floor · scale 1:100 · dimensions in mm

Room schedule

365 m² under roof

m² Reconciliation
Threshold ±15%
Indoor Σ
352
Outdoor Σ
30
Under roofi
365
Δ (circ.)
+13 m² · 3.6%

Δ within the ±15% tolerance for walls, stairs and circulation.

What "under roof" includes for The Royal Buffalo

Included
All enclosed, roofed indoor rooms — foyer/atrium, living areas, kitchen, scullery/pantry, bedrooms, bathrooms, dressing rooms, study, and the fully enclosed steel garage + workshop. It also accounts for internal walls, stairs and circulation (~15% allowance).

Excluded
Uncovered outdoor areas — wraparound balcony (30 m²). Also excluded: the 500 m² stand itself, driveways, landscaping, pools/reflection ponds, and any covered patio not fully enclosed.

Show room-by-room derivation (19 rooms → 352 m² indoor / 30 m² outdoor → 365 m² under roof)
RoomFloorCategoryIndoor ΣOutdoor Σ
Grand entrance atriumGroundIndoor3232
Great roomGroundIndoor4476
Formal diningGroundIndoor27103
Chef kitchenGroundIndoor24127
SculleryGroundIndoor6133
PantryGroundIndoor4137
Guest suiteGroundIndoor18155
Guest en-suiteGroundIndoor6161
Home officeGroundIndoor14175
Guest WCGroundIndoor3178
Steel triple garageGroundIndoor54232
WorkshopGroundIndoor18250
Main suiteFirstIndoor26276
Dressing roomFirstIndoor7283
Main en-suiteFirstIndoor9292
Bedroom 2 + en-suiteFirstIndoor22314
Bedroom 3 + en-suiteFirstIndoor22336
Pyjama loungeFirstIndoor16352
Wraparound balconyFirstOutdoor3030
Indoor sum (rooms only)= 352
Outdoor sum (uncovered)= 30 m² (excluded from under roof)
+ Walls, stairs & circulation (Δ)+13 m² (3.6% · tol ±15%)
= Under roof (stated)365

Indoor rooms sum to 352 m². The stated 365 m² under roof adds +13 m² (3.6%) for internal walls, the stair core and circulation — within the ±15% tolerance. Outdoor items (30 m² of deck / balcony / pool deck) are shown for completeness but are excluded from the under-roof figure per the definition above.

Ground floor

Grand entrance atrium
32 m²
Great room
44 m²
Formal dining
27 m²
Chef kitchen
24 m²
Scullery
6 m²
Pantry
4 m²
Guest suite
18 m²
Guest en-suite
6 m²
Home office
14 m²
Guest WC
3 m²
Steel triple garage
54 m²
Workshop
18 m²

First floor

Main suite
26 m²
Dressing room
7 m²
Main en-suite
9 m²
Bedroom 2 + en-suite
22 m²
Bedroom 3 + en-suite
22 m²
Pyjama lounge
16 m²
Wraparound balcony
30 m²

Precinct at a glance

5 hectares · 100 freehold homes · one gated address.

Total precinct
5 ha (50 000 m²)
Homes
100 standalone double-storey
Stand size
500 m² each · freehold title
Structure
Exposed structural steel + masonry
Facades
Full-height low-iron glazing
Ceilings
Double & triple volume interiors
Garaging
Steel double or triple per home
Services
Solar-ready · fibre · borehole backup

* Indicative monthly bond repayment on 100% home loan over 20 years at prime (11.75% Nov 2026). Excludes rates, levies and transfer costs. Renders are artist impressions; final specification subject to architectural sign-off.