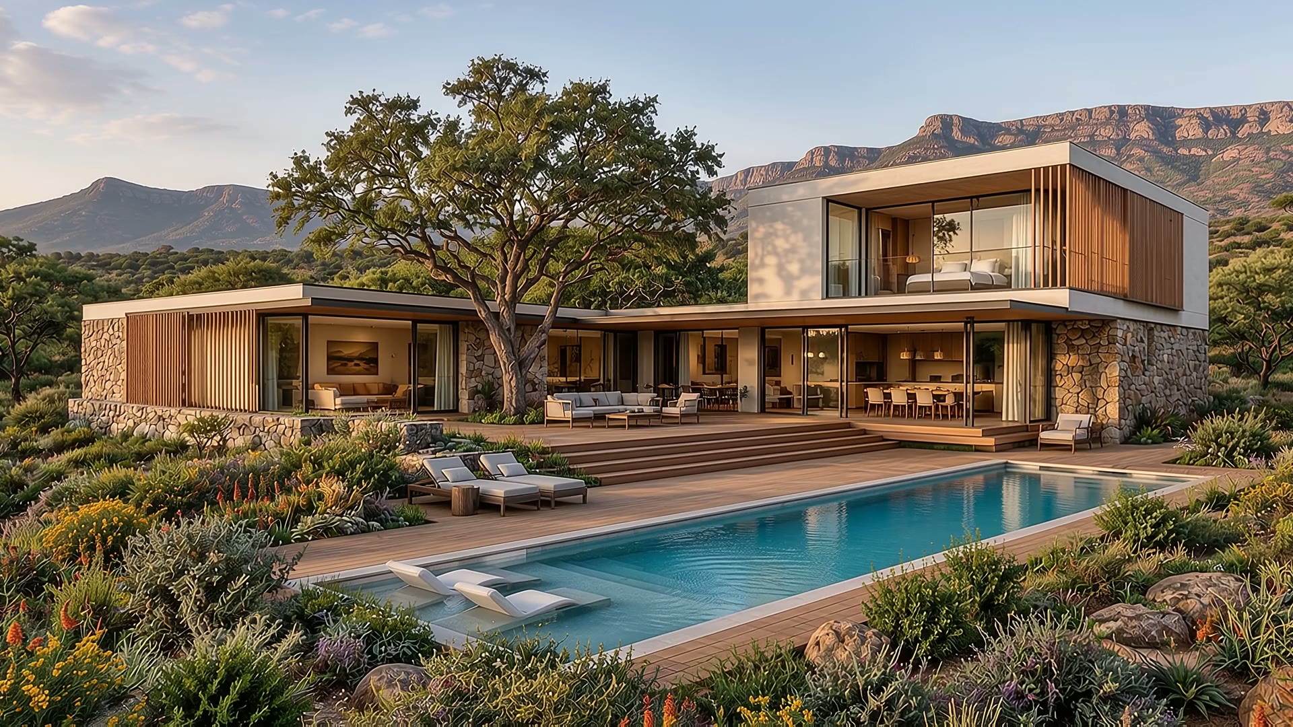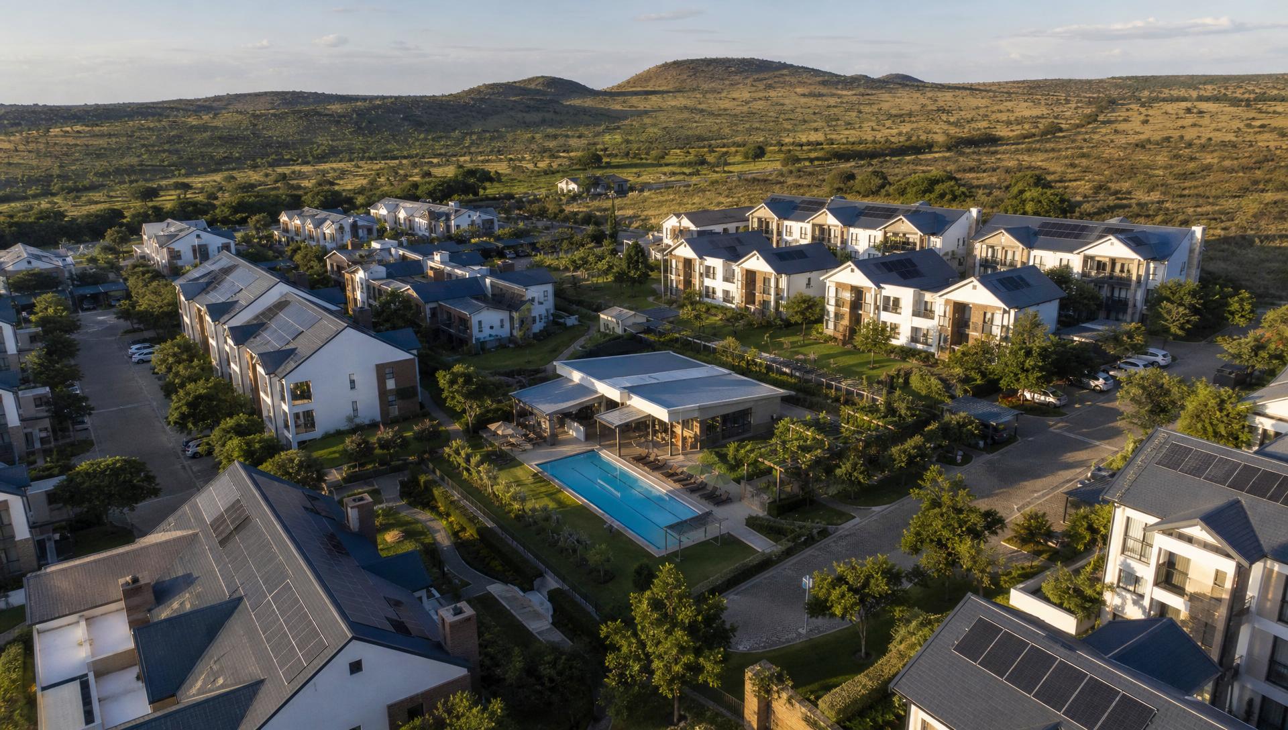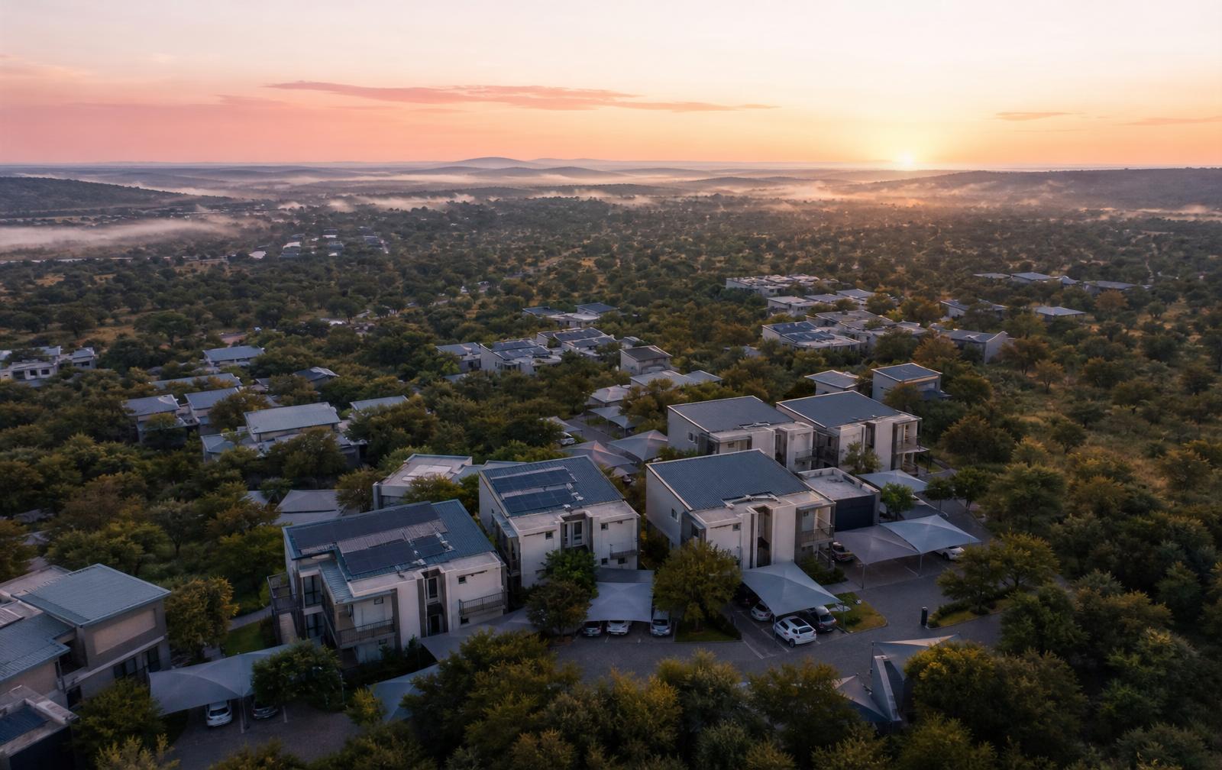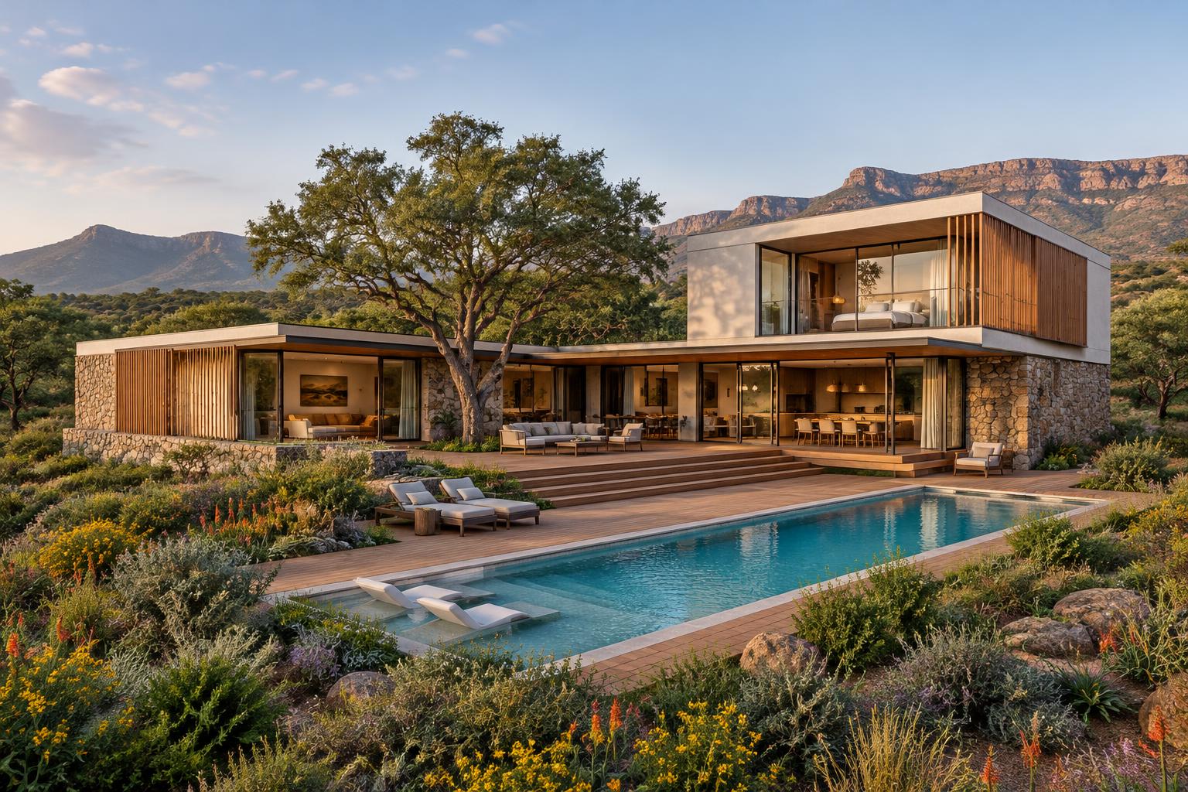
Ebukhosini Estate Moretele at golden hour

Moretele · North West Province

Ebukhosini Estate Moretele

Five hundred residences. One royal address.

A 24-hectare sectional title estate rooted in the Ebukhosini legacy — medium-density living, indigenous bushveld and a lifestyle precinct just north of Pretoria.

Brick By Brick · Live Webinar

Join our Wednesday
evening webinar

Every Wednesday, 20:00–21:00 (CAT), the Brick By Brick Book Club collective unpacks Ebukhosini Estate — pricing, phases, projected returns and how to reserve before the next price rise.

  • • Live Q&A with the collective
  • • Walk-through of apartments, villas and stands
  • • Bond, rental and escalation numbers, plainly explained
  • • Replay link emailed to every RSVP

Next session: Wed, 09 Sept 2026, 20:00 CAT
Your local time: Wed, 09 Sept 2026, 18:00 UTC
Prefer email? RSVP directly to info@ebukhosiniestate.co.za

RSVP for the next webinar

Wed, 09 Sept 2026, 20:00 CAT

Your RSVP is emailed to the Ebukhosini Estate team. No spam — just the joining link and replay.

Room-by-Room

Pick a unit. See every room.

Nine layouts across apartments and villas — each with a full walk-through of every room, in 3D render quality.

Floor plans
Apartments
Villas

Apartments

2-Bed Apartment

Two-bedroom family layout

6 rooms

Request the investor pack

Get pricing & floor plans for the 2-Bed Apartment.

Send us your details and we'll email you the full investor pack — pricing, payment plans, floor plans and ROI projections — tailored to the 2-bed apartment.

  • • Pricing sheet & payment plans
  • • Detailed floor plans & specifications
  • • Projected rental yield & ROI
  • • Direct callback from the sales team

The Vision

An affiliate of the Ebukhosini Royal Golf & Resort Nature Eco Estate — bringing the same legacy closer to home.

Ebukhosini Estate Moretele is a proud affiliate of the flagship Ebukhosini Royal Golf & Resort Nature Eco Estate — the visionary development driven by a collective of like-minded individuals from the Brick By Brick Book Club: property investors, architects, engineers, farmers and entrepreneurs. Their mandate is simple and unapologetic: restore dignity to our people through collective land ownership, giving families decent-sized land — not narrow off-cuts — so a legacy can actually be built on it.

We carry that mandate into Moretele. Where the Royal Estate opens 440 founder farm plots between Harties, Brits, Magaliesburg, Sun City and Lanseria, Ebukhosini Estate Moretele delivers the same philosophy in a compact, sectional-title address minutes from the N1 and 45 minutes from Pretoria — walk-up residences, a lifestyle clubhouse, retail convenience and a preserved indigenous green belt on 24 hectares.

Two addresses, one bloodline: give our people good value land, and build a future our great-grandchildren can inherit. Own the land. Build the legacy. Live royal — in Moretele.

The Collective

About the Brick By Brick Book Club collective.

What began as a group of readers meeting to discuss Rich Dad Poor Dad, The Richest Man in Babylon and South African land-reform literature has become a working investment collective. No single founder, no celebrity face — a multi-disciplinary group of professionals pooling capital, expertise and time to restore dignity through collective land ownership.

Ebukhosini Estate Moretele is the collective's first sectional-title precinct. The flagship Ebukhosini Royal Golf & Resort Nature Eco Estate runs in parallel — same governance, same mandate, larger canvas.

Book Club founded
2019
Active members
40+
Combined land under mandate
460 ha
Disciplines around the table
6

Who is around the table

  • Property investors

    Sectional-title, buy-to-let and vacant-stand experience across Gauteng, North West and Limpopo.

  • Architects & town planners

    Master-plan, precinct design and Bosveld-vernacular residential language.

  • Civil & structural engineers

    Roads, stormwater, sewer, water reticulation and steel-framed superstructures.

  • Farmers & agriculturalists

    Land stewardship, indigenous green belts, food security and long-cycle asset thinking.

  • Attorneys & conveyancers

    Sectional-title schemes, HOA governance, POPIA compliance and deeds-office execution.

  • Entrepreneurs & operators

    Retail leasing, hospitality, clubhouse operations and community services.

How we operate

Land first, buildings second

We buy the land outright before we sell a single home. No off-plan speculation on land we don't own.

Decent-sized stands, not off-cuts

Family-scale sections and villa erven — space for a legacy, not just a doorstep.

Collective, not celebrity

No single founder face. Decisions run through the Book Club's investment committee and independent scheme trustees.

Transparent capital stack

Founder investors see the equity, land cost, build cost and reserve fund in the prospectus — line by line.

“Give our people good value land, and build a future our great-grandchildren can inherit.”
— The Book Club Mandate
24 ha
Total land parcel
500
Sectional title units
±80/ha
Approved density target
4 phases
Sell-down programme

The Residences

Five layouts. One elevated standard of finish.

Every apartment is sectional title, NHBRC registered, and delivered with engineered oak floors, stone counters and full solar-ready electrics.

1 Bedroom

The Kgosi

48 m²From R 431 000

Launch 31 Jul 2026 · 5% rises on 31 Aug, 30 Sept & 31 Oct

Efficient starter home with private balcony and full kitchen.

Reserve off-plan

2 Bedroom

The Ndlovu

72 m²From R 630 000

Launch 31 Jul 2026 · 5% rises on 31 Aug, 30 Sept & 31 Oct

Two-bed, two-bath layout with open-plan living and study nook.

Reserve off-plan

3 Bedroom Penthouse

The Royal

112 m²From R 1 066 000

Launch 31 Jul 2026 · 5% rises on 31 Aug, 30 Sept & 31 Oct

Top-floor residence with wrap balcony and bushveld views.

Reserve off-plan

4 Bedroom Penthouse

The Kgosigadi

148 m²From R 1 420 000

Launch 31 Jul 2026 · 5% rises on 31 Aug, 30 Sept & 31 Oct

Family penthouse with scullery, private roof terrace and jacuzzi.

Reserve off-plan

5 Bedroom Penthouse

The Nkosi

185 m²From R 1 780 000

Launch 31 Jul 2026 · 5% rises on 31 Aug, 30 Sept & 31 Oct

Estate flagship with private lift, rooftop deck and plunge pool.

Reserve off-plan

Next price rise in

Target: 30 Sept 2026

25

Days

20

Hours

36

Min

25

Sec

Launch opens 31 July 2026. 3 5% price rises are scheduled on 31 August 2026, 30 September 2026 and 31 October 2026 — or the moment a tier sells out, whichever comes first.

Tier availability

The Kgosi26 of 60 left at launch price
The Ndlovu16 of 30 left at launch price
The Royal7 of 10 left at launch price
The Kgosigadi7 of 8 left at launch price
The Nkosi4 of 4 left at launch price

Launch pricing — time-limited. Launch opens 31 July 2026; 5% rises on 31 aug, 30 sept & 31 oct.

The prices shown above are our founder off-plan release. Every remaining apartment moves to the next scheduled price band on each escalation date, benchmarked to the SA residential CPI and the certified build-cost index published by BER (Bureau for Economic Research). The upcoming rises are scheduled for 31 August 2026, 30 September 2026 and 31 October 2026, or the moment a tier sells out — whichever comes first. Scheduled rises are contractually confirmed, not indicative.

Every unit reserved with a signed OTP and 10% deposit before the next scheduled rise is locked at the current launch price, regardless of when transfer takes place. Once a tier sells out at launch pricing, it will only re-open at the next band.

Reserve before the next rise to lock today's price into your bond.

Live · only 20 entry stands · updates in real time

Entry-Level Investment

A 500 m² vacant stand. From R120 000.

The lowest-priced way into Ebukhosini. Twenty titled erven, released once. Buy the stand now to lock in today's price — build a villa with us later, or bring your own team. The stand purchase is a standalone transaction; any villa construction is quoted and contracted separately.

Founder Bonus: every Ebukhosini Moretele purchase — stand, apartment, villa or house — includes a complimentary 4-person family burial plot (6 m²) in our Memorial Gardens, worth R30 000. Free, in perpetuity.

Founder Stand Price

R120k/ 500 m² erf

Once the 20 stands are gone, entry-level pricing closes and the next release will be at market rate.

+ Free 4-person family burial plot (worth R30 000) in Ebukhosini Memorial Gardens.

Claimed (live)

Checking live availability…

Refundable holding deposit · 7-day cool-off

Path 01

Buy the stand only

Secure your 500 m² erf at R120 000 today. Build any time within 5 years of transfer, on your timeline. Stand is transferred into your name — a titled asset from day one.

Reserve stand only

Path 02

Stand + we build your villa

Choose a V1–V4 typology (or a custom design). Construction is quoted and contracted separately by our NHBRC-registered builder. Turnkey, guaranteed finish.

Add a villa build

Path 03

Stand + build it yourself

Bring your own architect and contractor, subject to estate design guidelines and body corporate approval. Full freedom, full ownership.

Talk to design review

Stand only. R120 000 secures the 500 m² erf, transfer into your name, and estate membership. It does not include any building works, plans, or connections.

Build separately. Villa construction (V1–V4 or custom) is quoted and contracted on its own — you only commit to a build when you're ready, provided you begin and complete construction within 5 years of stand transfer.

Or build yourself. Appoint your own team, subject to estate design guidelines and body corporate sign-off. The stand is yours to develop.

Construction Quote

Request my villa quote.

The R120 000 stand purchase is a standalone transaction. Any villa you build on it is quoted separately. Tell us the layout you'd like, when you want to build, and your budget band — we'll come back with a written construction quote.

1 · Preferred villa option

2 · Your details

Submitting this form is a request for a written construction quote. It is not a building contract and does not commit you to any purchase. Stand purchase and villa construction remain separate agreements.

Frequently Asked

Stand purchase, villa build & timelines.

The R120 000 stand offer and any subsequent villa build are two separate transactions. Read carefully before you reserve.

Is the R120 000 the full price of a home?

No. R120 000 buys the 500 m² vacant erf only — the land, transferred into your name. Any villa built on the stand is a separate transaction, quoted and contracted on its own.

Do I have to build straight away?

No — but you have 5 years from date of transfer to complete your build. Once transfer is registered, the stand is yours. You can hold it, build with us later, or appoint your own team when you're ready — subject to estate design guidelines and body corporate approval — provided construction is completed within the 5-year window.

How much does a villa cost to build?

V1–V4 typologies and custom designs are individually quoted based on final specification, finishes and the market price of materials at the time of build. A written build quote is issued before you sign any construction contract.

Can I use my own architect and contractor?

Yes. You may bring your own professional team provided the design meets the estate's architectural guidelines and receives body corporate sign-off before ground is broken.

What are the typical timelines?

Stand transfer: usually 8–12 weeks from signed offer, subject to conveyancing and municipal processes. Plan approval: approximately 6–10 weeks after design sign-off. Villa construction: approximately 6–9 months from site handover, depending on typology, weather and material availability. All timelines are estimates, not guarantees.

What does the holding deposit secure?

A refundable holding deposit reserves a specific stand for up to 14 days while the offer to purchase and supporting documents are finalised. It is fully refundable during the 7-day cool-off period.

What happens if the 20 entry stands sell out?

Entry-level pricing at R120 000 closes once all 20 stands are allocated. Later releases will be priced at prevailing market rates.

Legal Disclaimer

Two separate transactions. The purchase of a 500 m² vacant stand at R120 000 is a standalone land transaction. It does not include any building works, building plans, professional fees, municipal service connections, landscaping, boundary walls, or fittings. Any villa constructed on the stand — whether by our appointed builder or a contractor appointed by you — is quoted, priced, and contracted separately under its own written building agreement.

Pricing. The R120 000 price applies to the first 20 entry-level stands only and is valid while stock lasts. All prices are quoted in South African Rand and are exclusive of transfer duty, conveyancing costs, bond-registration costs, VAT (where applicable), levies, rates and municipal charges, unless expressly stated otherwise in a signed offer to purchase. Villa build costs are subject to specification, finishes and prevailing material prices at the time of quotation.

Timelines. All timelines quoted — including transfer, plan approval and construction — are good-faith estimates only and are not guaranteed. They are subject to conveyancing processes, municipal turnaround times, weather, material availability, contractor scheduling and any circumstances beyond the developer's reasonable control.

Design control. All building works on any stand are subject to the estate's architectural design guidelines and require prior written approval from the body corporate and, where applicable, the local authority.

Not an offer or advice. This website is marketing material and does not constitute a binding offer, prospectus, financial advice, or investment advice. Any purchase or investment will be governed exclusively by the signed offer to purchase, building agreement, sale agreement, subscription agreement, or investor documents applicable to that transaction. Renderings, floor plans, areas and computer-generated imagery are indicative only and may change during final design and construction. Prospective purchasers and investors should obtain independent legal, financial and tax advice before committing.

E&OE. © 2026 Ebukhosini Estate Moretele.

Masterplan

24 hectares, phased for value.

500 apartments only need ±6–8 ha. The remaining land is the monetisation engine — a mixed-use masterplan that compounds the value of every residence.

N

Zone

Residences — Phase 01

±7 ha · 500 units

Five hundred sectional-title apartments across three blocks. Anchors the estate.

Explore →
  1. Phase 016–8 ha

    Residences

    500 sectional title apartments across low-rise walk-ups. Anchors the estate and funds later phases through pre-sales.

  2. Phase 02±1.5 ha

    Retail Node

    Convenience retail: boutique grocery store, pharmacy, salon & barber, car wash, fuel, coffee. High-yield anchor that lifts the valuation of every residence.

  3. Phase 03±4 ha

    Lifestyle Precinct

    Clubhouse, pool, padel, gym, crèche. Sold as an amenities premium — the reason to buy here vs anywhere else.

  4. Phase 04±3 + 5 ha

    Rental Block & Green Belt

    Purpose-built rental for recurring NOI, plus a preserved indigenous green belt keeping the estate's eco DNA intact.

Early investor voices

Six voices from the first 200 reservations.

Names shown as initials to protect early-round privacy. Full reference letters and verified investor introductions are available on request once you're in the data room.

Interest mix — first 200 reservations

Sectional-title residence62%
Vacant stand21%
Villa11%
Founder equity6%

Figures reflect signed expressions of interest and paid reservation slips. Updated monthly by the Book Club investment committee.

  • I've watched three estates promise the same thing in North West and never deliver decent stand sizes. The fact that this collective bought the 24 hectares first — before opening reservations — is what made me pay the deposit.

    T. M.

    Property investor · Pretoria East

    Founder investor
  • The FLISP maths finally made sense to my sister. She's a nurse. R190k bond deposit and a real title deed — not a rent trap. That is the whole point.

    K. N.

    Chartered accountant · Rustenburg

    Reserved stand
  • I compared the prospectus line-by-line against two Balwin developments. The land cost, the reserve fund and the 5-year build clause are the cleanest I've seen for this price bracket.

    S. R.

    Retired engineer · Midrand

    Villa buyer
  • What sold me was the collective structure. No single founder to fall over. If one member steps back, the Book Club continues — that is how legacies actually survive.

    M. D.

    Attorney · Sandton

    Founder investor
  • I joined the waitlist the day I read the mandate. Land first, then buildings. My grandfather said the same thing in 1978.

    P. M.

    Farmer · Brits

    Waitlist
  • The virtual tour and the room-by-room renders answered questions I would normally need three site visits for. Reserving The Ndlovu at launch pricing was an easy call.

    L. K.

    Doctor · Pretoria

    Reserved stand

Prefer to speak to an existing investor before you reserve? We can arrange a warm introduction once you've signed the mutual NDA.

Request an investor intro

Partners & affiliations

The institutions we work with — and the ones we're applying to.

Transparency over glossy logos. We only list a partner as "confirmed" once the agreement is signed. Applications and press outreach in flight are labelled honestly so investors know exactly where we are.

Bond finance

  • SA Home Loans

    FLISP-compatible bond originator

    Confirmed

  • ooba Home Loans

    Multi-bank bond aggregation

    Confirmed

  • BetterBond

    First-time buyer specialist

    Confirmed

  • First National Bank

    Application in progress

  • Standard Bank

    Application in progress

Regulator / body

  • NHFC — FLISP

    Subsidy for households R3,501 – R22,000

    Confirmed

  • Community Schemes Ombud (CSOS)

    Sectional-title scheme registration

    Application in progress

  • Estate Agency Affairs Board

    Confirmed

  • SA Institute of Architects

    Design accountability

    Confirmed

Utility

  • Rand Water

    Bulk supply + on-site boreholes

    Application in progress

  • Eskom / off-grid solar

    Hybrid PV + grid

    Confirmed

Press

  • Property24

    Coverage requested

  • Private Property

    Coverage requested

  • SABC News — Business

    Coverage requested

Trademarks belong to their respective owners. Names shown as "application in progress" or "coverage requested" do not imply endorsement.

Founder Investor

Own a share of the estate — not just a unit inside it.

Ebukhosini Estate Moretele is structured as a Development SPV (Pty) Ltd. Founder investors participate in the equity of the whole 24-hectare masterplan — residences, retail, lifestyle and rental income — targeting a 4–5 year exit.

22–28%
Target IRR
4–5 yr
Investment horizon
R 500k
Minimum ticket

Capital Stack

  • Land Equity±25%

    Owner contributes 24 ha at independent valuation.

  • Founder Equity30–35%

    Private placement — R500k tickets, target IRR 22–28%.

  • Senior Debt40–50%

    Property finance from tier-1 SA bank on approved SDP.

  • Pre-sales20–30%

    Off-plan reservations unlock construction drawdown.

The Reel

The investor showreel.

One minute over 24 hectares — from indigenous bushveld to residences, retail plaza and lifestyle clubhouse.

Register Interest

Join the founder list.

Register to receive the prospectus, floor plans and reservation forms. First 50 founder investors receive preferential pricing on residence selection.

Location
Moretele Local Municipality, North West Province
Enquiries
invest@ebukhosiniestate.co.za
Virtual Tour

Fly over the estate. Step inside every residence.

A cinematic aerial reel plus 360° render slots reserved for every apartment and villa layout — so investors can walk each floorplan before the first slab is poured.

4K flyover · sound off by default

360° walkthroughs are being captured on show-unit completion. Slots marked reserved host cinematic render tours until physical capture is available. Investor prospectus recipients get first access.

The Full Tour

Seven fly-throughs. Every room. Every amenity.

Land here and see everything Ebukhosini has to offer — no scrolling for answers, no hidden pages.

Open full gallery →
Aerial fly-through
Estate reveal
Clubhouse tour
Interior walk-through
Gardens & greenbelt
Mixed-use plaza
Investor reel

The Estate

24 hectares. Dawn to starlight.

Aerial cinematography of the full masterplan — from the ceremonial gatehouse to the star-lit night skyline.

Explore masterplan
Golden hour aerial
Golden hour aerial
Dawn aerial
Dawn aerial
Ceremonial gatehouse
Full masterplan
Full masterplan
Blue hour
Blue hour
Night skyline
Night skyline
Overhead plan
Overhead plan
Bushveld sunrise
Bushveld sunrise

The Apartments

Bachelor, 1, 2, 3-bed & penthouse.

Every room in every layout — see the finishes, light and space you'll actually live in.

See all floor plans
Showhome — hero living
1-bed · lounge
1-bed · lounge
1-bed · kitchen
1-bed · kitchen
1-bed · bedroom
1-bed · bedroom
1-bed · balcony
1-bed · balcony
1-bed · exterior
1-bed · exterior
2-bed · lounge
2-bed · lounge
2-bed · kitchen
2-bed · kitchen
2-bed · dining
2-bed · dining
2-bed · bedroom
2-bed · bedroom
2-bed · balcony
2-bed · balcony
2-bed · exterior
2-bed · exterior
3-bed · lounge
3-bed · lounge
3-bed · kitchen
3-bed · kitchen
3-bed · dining
3-bed · dining
3-bed · main suite
3-bed · main suite
3-bed · second suite
3-bed · balcony
3-bed · balcony
3-bed · exterior
3-bed · exterior
Penthouse · living
Penthouse · living
Penthouse · terrace
Penthouse · terrace
Penthouse · sundowner
Family morning
Family morning
Bachelor · interior
Bachelor · interior
Bachelor · exterior
Bachelor · exterior

The Villas

1, 2, 3 & 4-bed private villas.

Standalone homes on private plots — every room, from the wine cellar to the master suite.

Explore villas
4-bed · grand lounge
1-bed villa
1-bed villa
1-bed · lounge
1-bed · lounge
1-bed · kitchen
1-bed · kitchen
1-bed · bedroom
1-bed · bedroom
2-bed villa
2-bed villa
2-bed · lounge
2-bed · lounge
2-bed · kitchen
2-bed · kitchen
2-bed · master
2-bed · master
3-bed villa
3-bed villa
3-bed · lounge
3-bed · lounge
3-bed · kitchen
3-bed · kitchen
3-bed · master
3-bed · master
3-bed · ensuite
3-bed · ensuite
4-bed villa
4-bed villa
4-bed · chef's kitchen
4-bed · master suite
Private cinema
Private cinema
Formal dining
Formal dining
Home library
Home library
Walk-in dressing
Walk-in dressing
Wine cellar
Wine cellar
Boma & fire pit
Boma & fire pit

The Lifestyle

Clubhouse, pool, padel, spa, café.

The Royal Lifestyle Centre — every amenity, included in your levy.

Lifestyle & model
Infinity pool
Infinity pool
Clubhouse
Clubhouse
Clubhouse interior
Clubhouse interior
Royal Lifestyle Centre
Technogym
Technogym
Spa
Spa
Treatment room
Treatment room
Padel courts
Padel courts
Family pool day
Family pool day
Co-working lounge
Co-working lounge
Kids zone
Kids zone
Children's park
Children's park
Rooftop sundowner deck
Café & pizzeria
Café & pizzeria
Balcony coffee
Balcony coffee
Promenade
Promenade

Retail & Convenience

Everything you need at the gate.

Grocer, pharmacy, salon, barber, car wash — the retail plaza is 3 minutes' walk.

Retail masterplan
Retail plaza at dusk
Boutique grocer
Boutique grocer
Pharmacy
Pharmacy
Salon & barber
Salon & barber
Car wash
Car wash

Nature & Trails

Indigenous bushveld. Preserved.

Five hectares of green belt, water features, dam boardwalks and running trails woven through the estate.

Conservation
Sunset trail
Sunset trail
Manicured gardens
Manicured gardens
Garden walk
Garden walk
Water feature
Water feature
Dam boardwalk
Dam boardwalk
Cycle trail
Cycle trail
Morning jog
Morning jog
Legacy walk
Legacy walk

The River & Water Features

A manicured river along the estate's edge.

A gentle stream flows down the eastern boundary — sculpted stone banks, tiered waterfalls, timber footbridges and villas overlooking the water.

Conservation
River along the estate
Tiered waterfalls at sunset
Timber & stone bridge
Waterfall at dusk
Waterfall at dusk
River past the memorial
Garden water feature

Heritage & Memorial

Ancestors honoured. Legacy anchored.

The Memorial Park and Ancestral Precinct sit beside the manicured river — reflection pools, sandstone walls and lantern-lit pathways.

Memorial Park
Memorial precinct aerial
Memorial gardens
Memorial gardens
Memorial beside the river
Reflection pond at dusk
Lantern-lit pathway
Lantern-lit pathway
Chapel
Chapel
Ancestral precinct
Ancestral precinct
Heritage anchor
Heritage anchor

Security & Off-Grid

24/7 controlled. 100% self-sufficient.

Biometric access, AI camera analytics, ANPR, armed response — and our own solar, boreholes and fibre.

Investor prospectus
Perimeter at night
Perimeter at night
Gatehouse
Gatehouse
Control room
Control room
Biometric access
Biometric access
Drone patrol
Drone patrol
Off-grid infrastructure