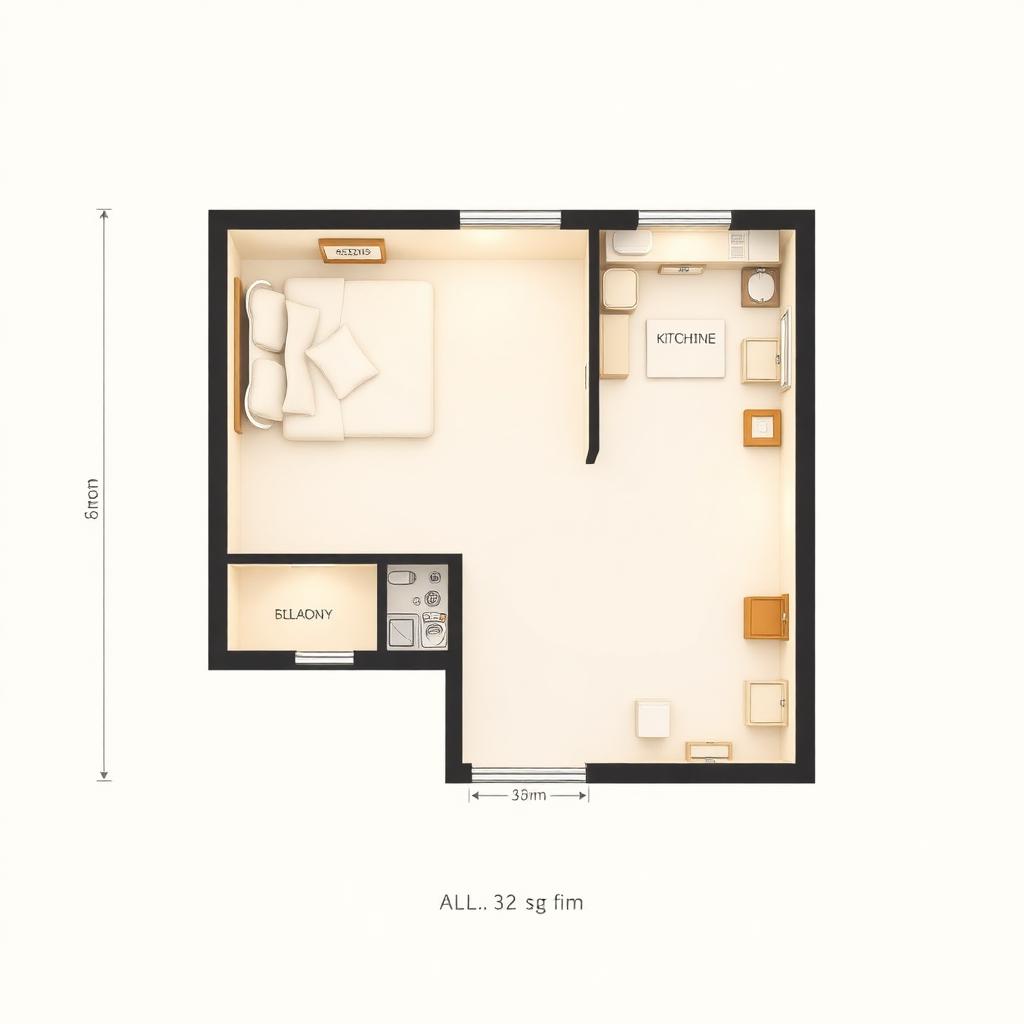
Bachelor Studio
The Kraal
32 m²From R 549 000
± R 5 200 / month*
All phases · 95 units · first keys Nov 2027
Launch 01 Aug 2026 · 5% rises on 01 Sept, 01 Oct & 01 Nov
- Sleeping alcove
- Kitchenette
- Full bathroom
- Juliet balcony
- Fibre-ready
Floor Plans
Every unit is sectional title, NHBRC-registered and priced for the South African middle market — engineered to beat Balwin, Craft Homes and Cosmopolitan Projects on rand-per-square-metre while lifting the finish.
Bachelor Studio
± R 5 200 / month*
All phases · 95 units · first keys Nov 2027
Launch 01 Aug 2026 · 5% rises on 01 Sept, 01 Oct & 01 Nov
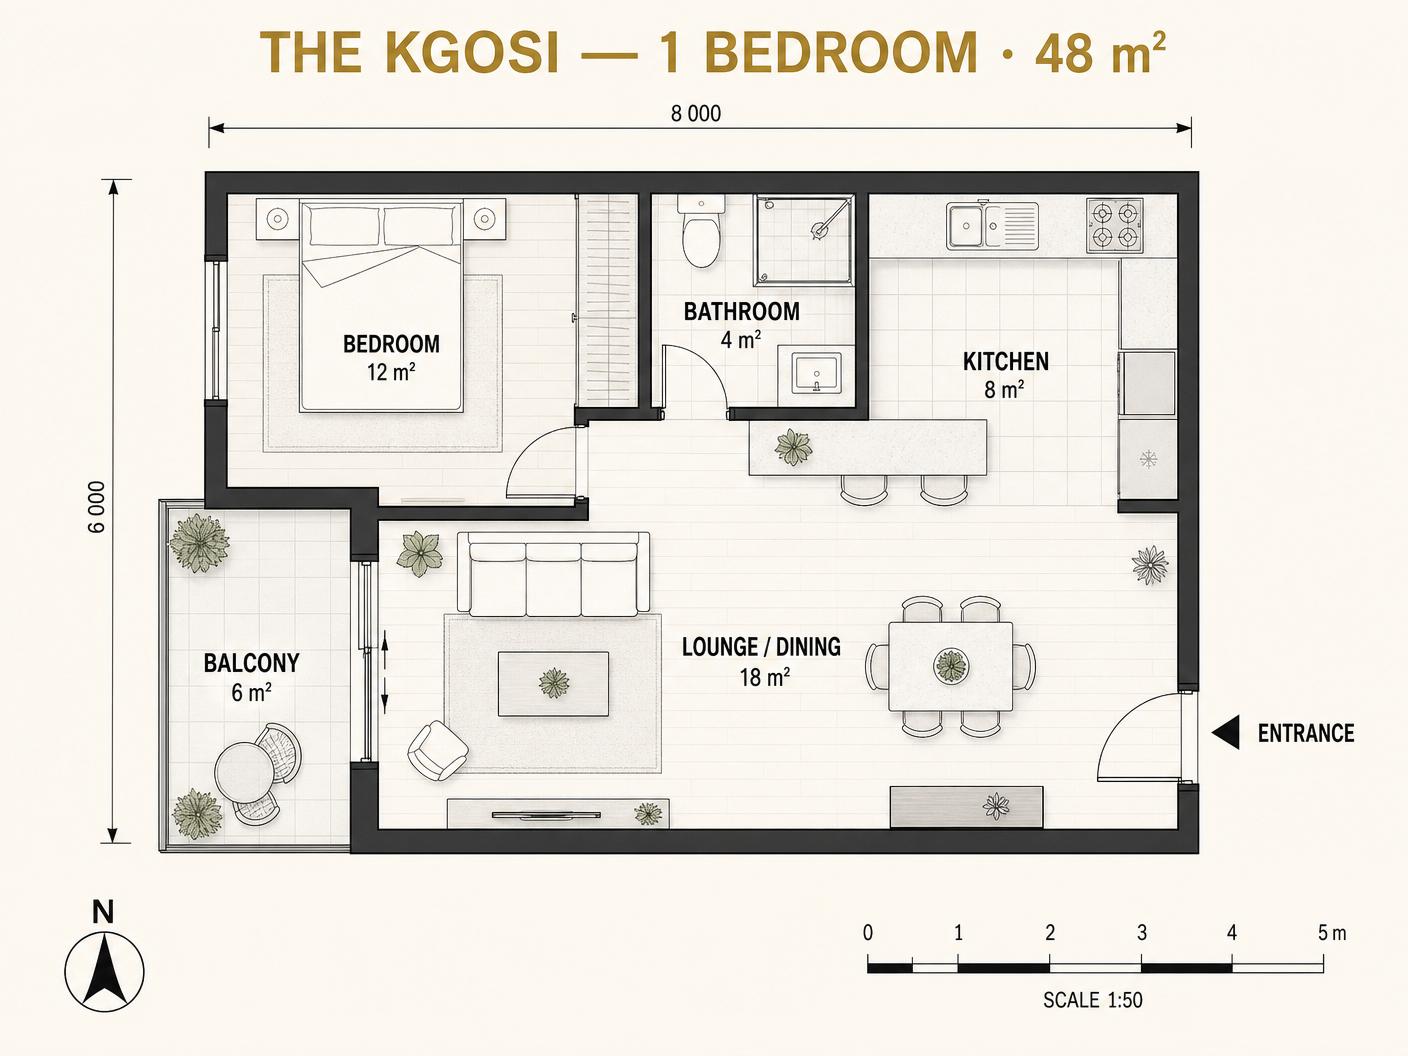
1 Bedroom
± R 4 100 / month*
All phases · 185 units · first keys Nov 2027
Launch 01 Aug 2026 · 5% rises on 01 Sept, 01 Oct & 01 Nov
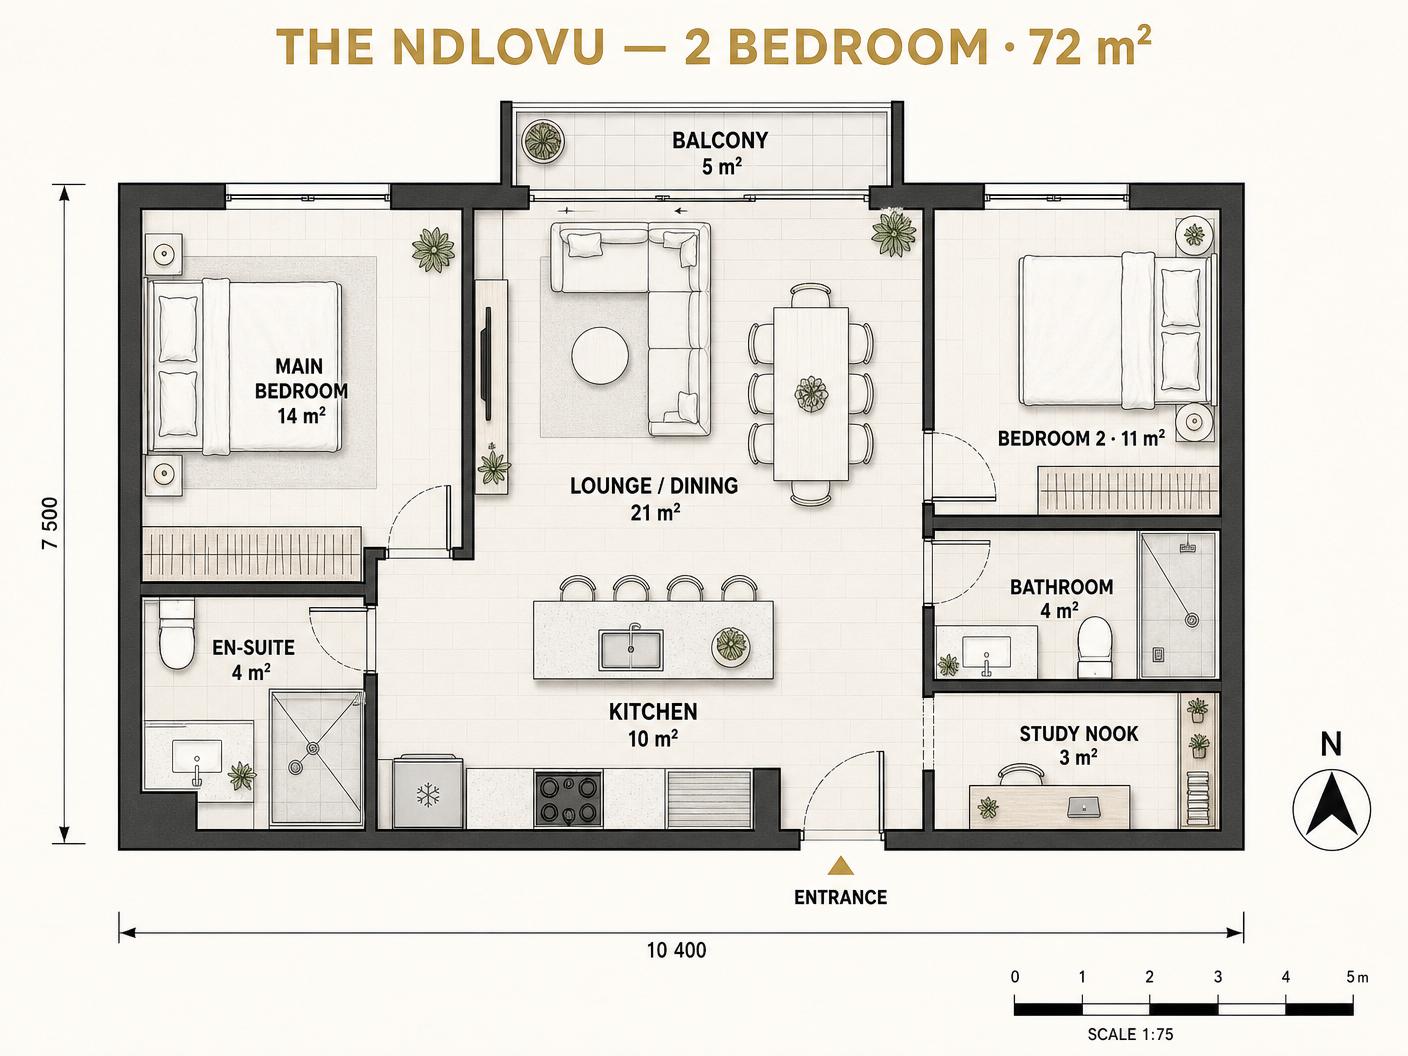
2 Bedroom, 2 Bath
± R 6 000 / month*
All phases · 152 units · first keys Nov 2027
Launch 01 Aug 2026 · 5% rises on 01 Sept, 01 Oct & 01 Nov
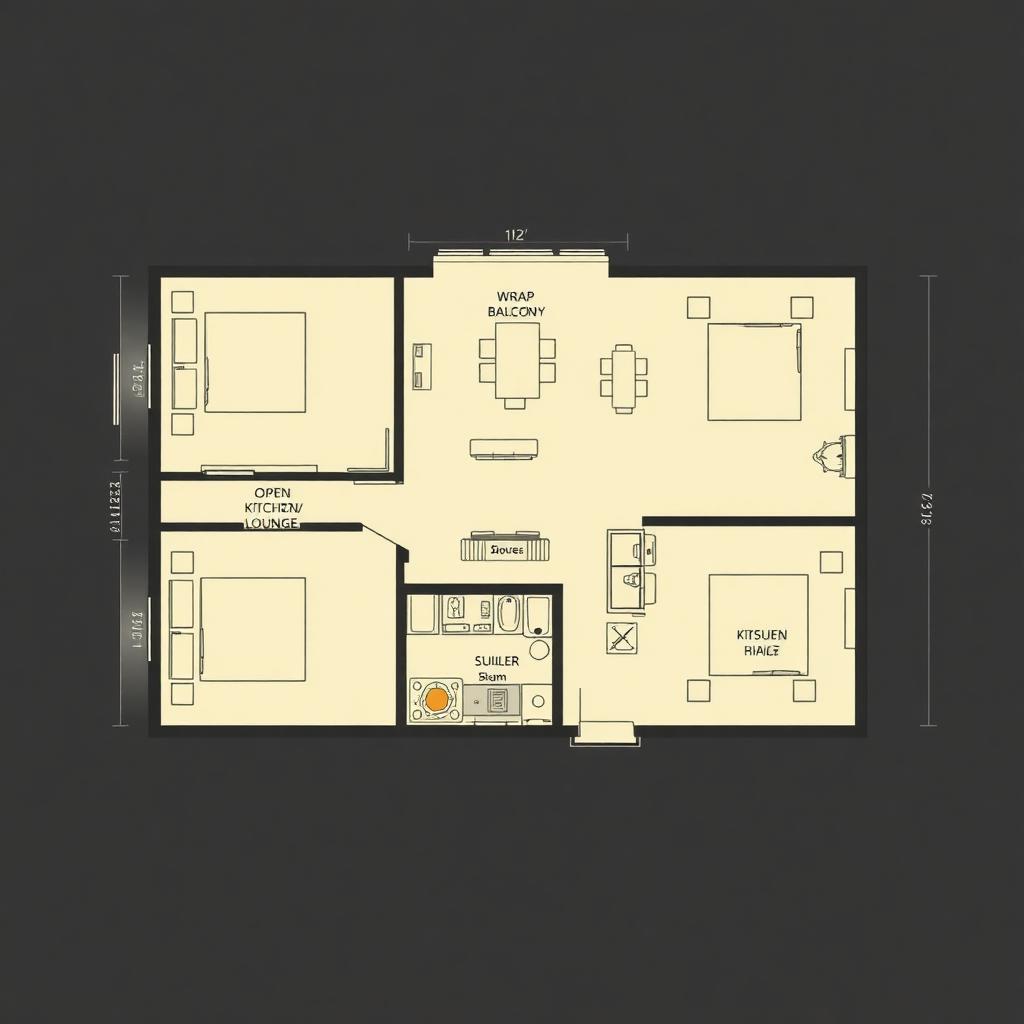
3 Bed Penthouse
± R 10 100 / month*
All phases · 56 units · first keys Nov 2027
Launch 01 Aug 2026 · 5% rises on 01 Sept, 01 Oct & 01 Nov
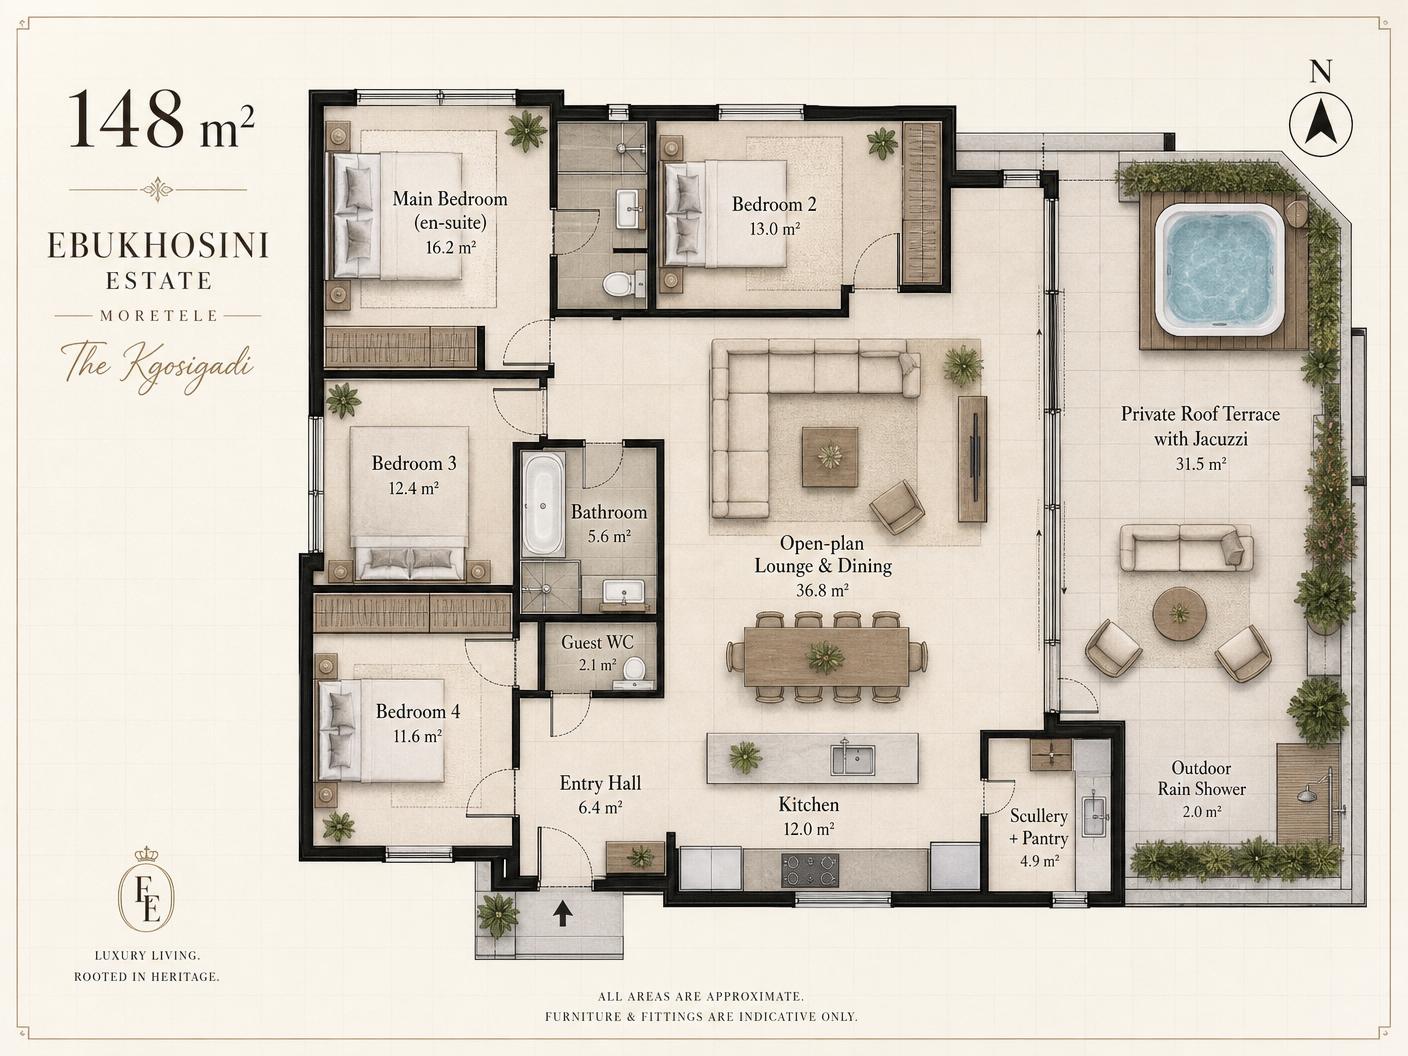
4 Bed Penthouse
± R 13 500 / month*
Phases 1–3 · 8 units · first keys Nov 2027
Launch 01 Aug 2026 · 5% rises on 01 Sept, 01 Oct & 01 Nov
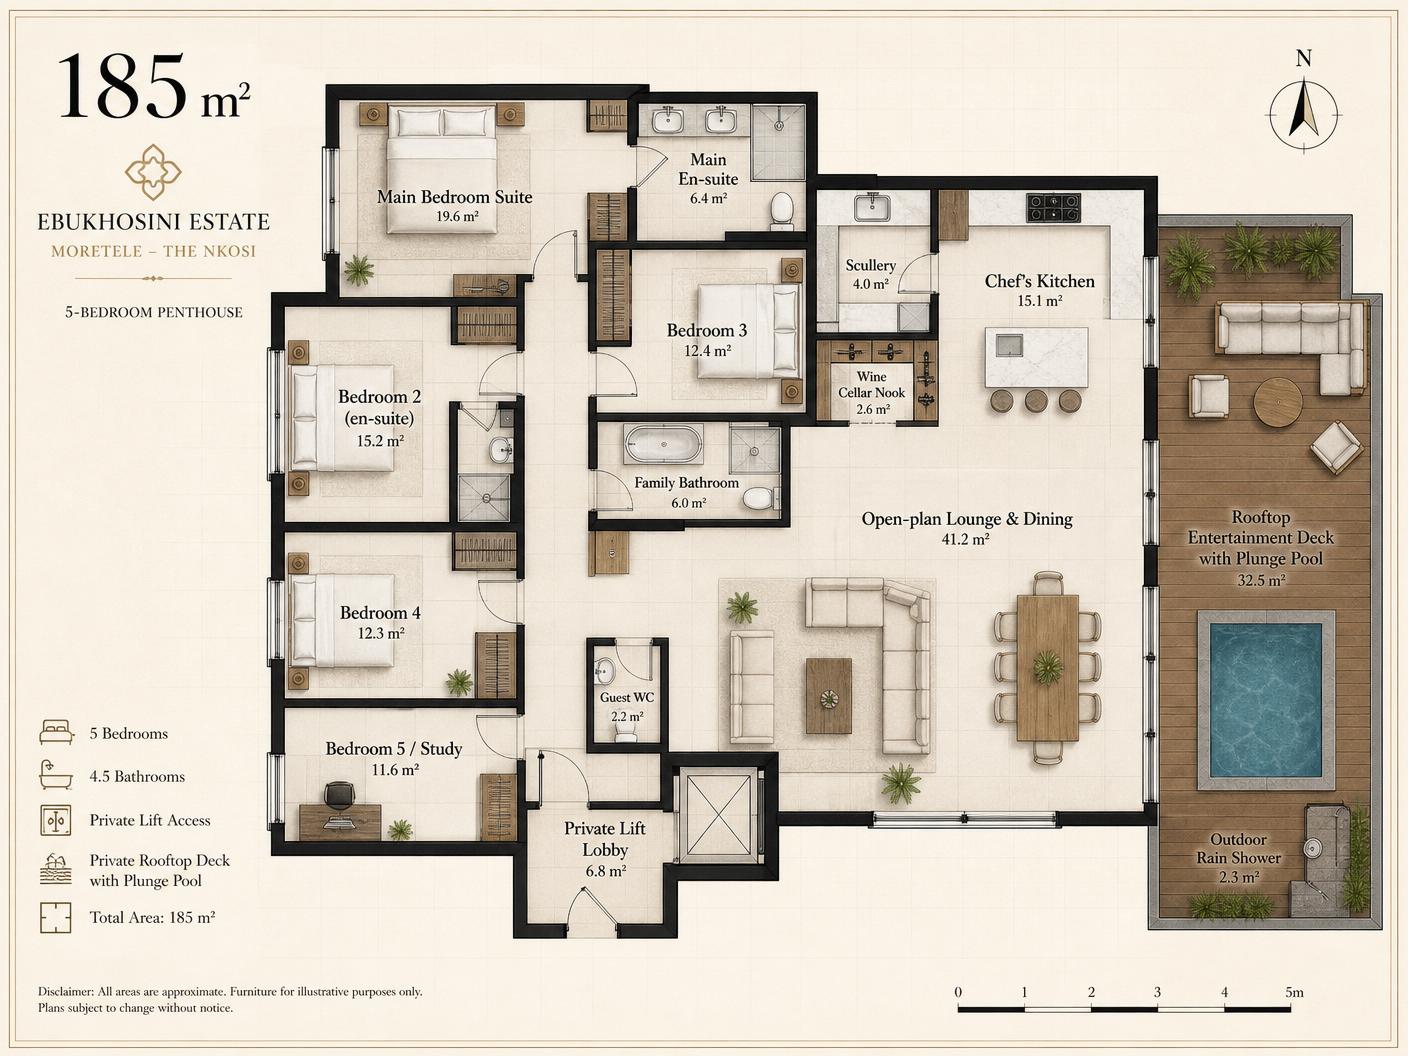
5 Bed Penthouse
± R 16 900 / month*
Phase 5 exclusive · 4 units · first keys Apr 2030
Launch 01 Aug 2026 · 5% rises on 01 Sept, 01 Oct & 01 Nov
Next price rise in
Target: 01 Nov 2026
11
Days
17
Hours
48
Min
04
Sec
Launch opens 1 August 2026. 3 5% price rises are scheduled on 1 September 2026, 1 October 2026 and 1 November 2026 — or the moment a tier sells out, whichever comes first.
Tier availability
Launch pricing — time-limited. Launch opens 1 August 2026; 5% rises on 01 sept, 01 oct & 01 nov.
The prices shown above are our founder off-plan release. Every remaining apartment moves to the next scheduled price band on each escalation date, benchmarked to the SA residential CPI and the certified build-cost index published by BER (Bureau for Economic Research). The upcoming rises are scheduled for 1 September 2026, 1 October 2026 and 1 November 2026, or the moment a tier sells out — whichever comes first. Scheduled rises are contractually confirmed, not indicative.
Every unit reserved with a signed OTP and 10% deposit before the next scheduled rise is locked at the current launch price, regardless of when transfer takes place. Once a tier sells out at launch pricing, it will only re-open at the next band.
Reserve before the next rise to lock today's price into your bond.
* Indicative monthly bond repayment on 100% home loan over 20 years at prime (11.75% Nov 2026). Excludes levies, rates and transfer costs. First-time buyers may qualify for the FLISP subsidy (household income R3 501 – R22 000).
Launch pricing
Reserve any layout with R5 000 refundable deposit.