A home and a working life
Seeff’s Hartbeespoort commentary highlights lifestyle and work-from-anywhere demand. Our response: a proper office, privacy and a garden retreat.
Seeff · Hartbeespoort market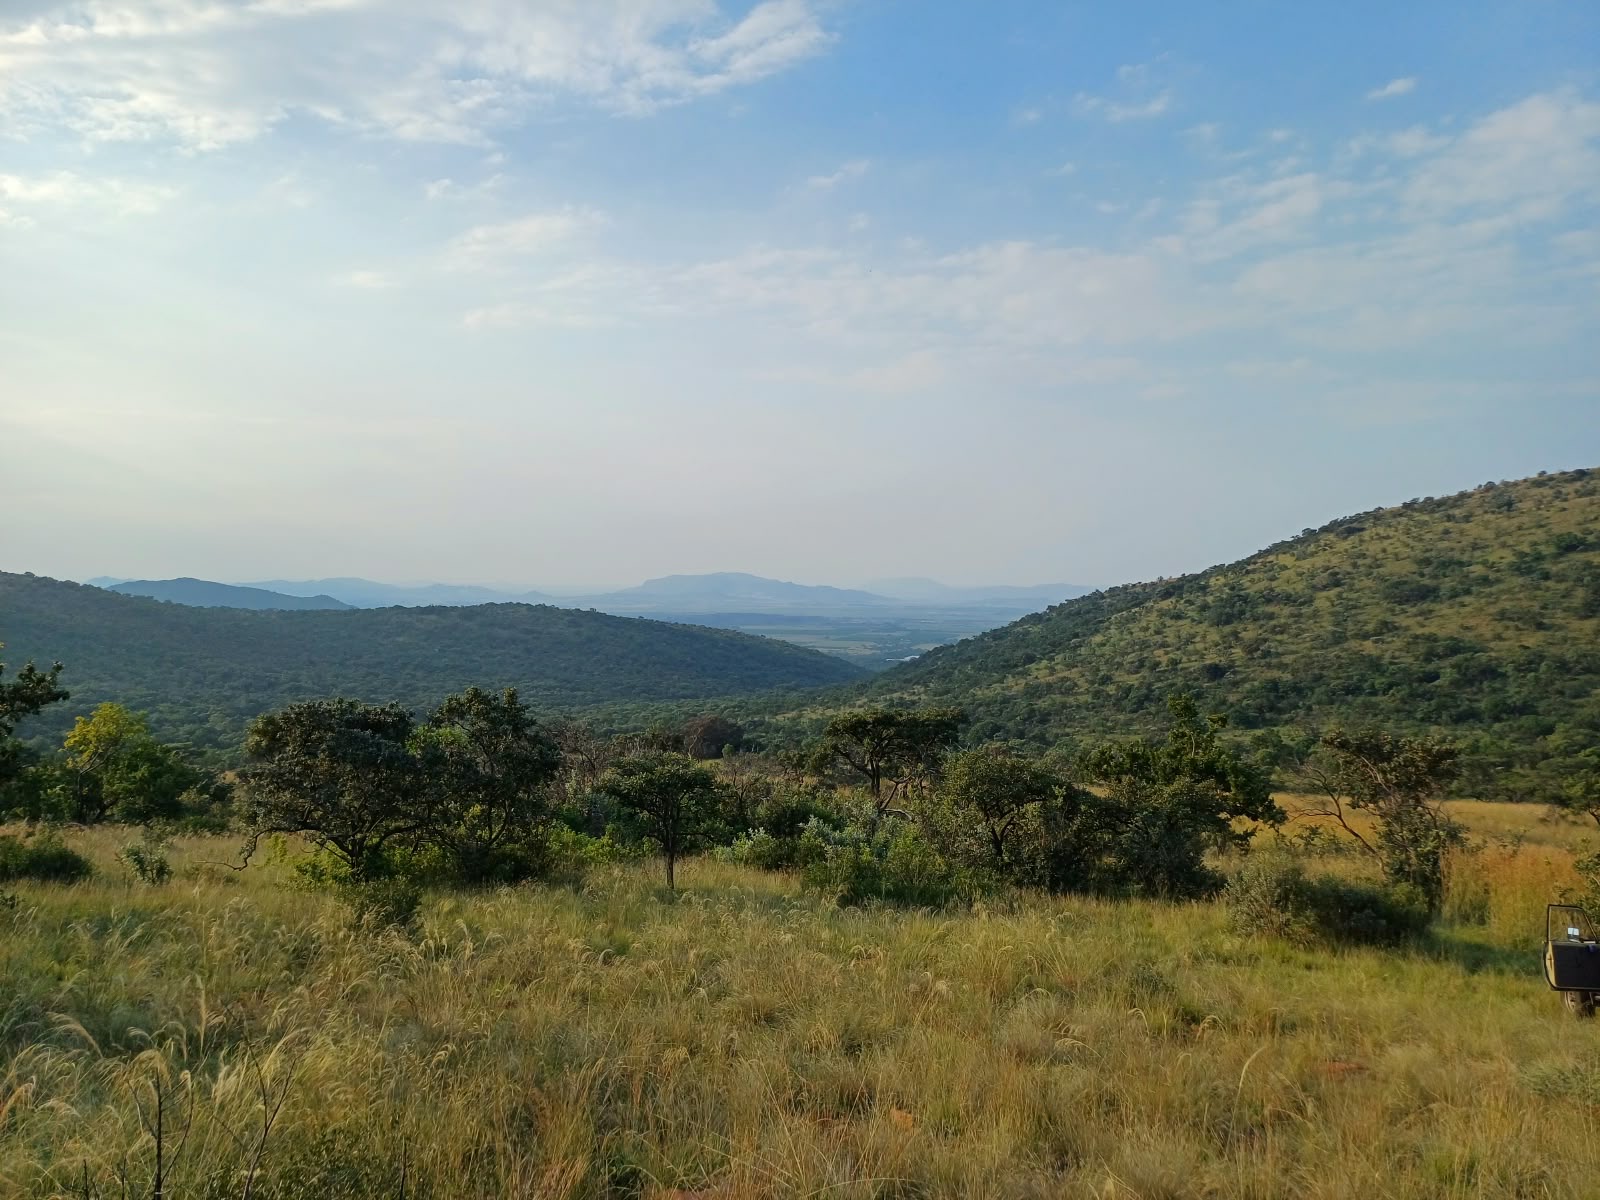
A legacy rooted in nature.
A future built with purpose.
A remarkable estate
Left to nature
One-hectare farm opportunities
Proposed price per farm
At the meeting of mountains, water and open sky, a new chapter is taking shape. Harties Ebukhosini is a vision for considered country living on 200 hectares of extraordinary land.
Thirty small farms. One exceptional private residence. A destination for life’s great celebrations. And, above all, space for nature to remain nature.
Explore the masterplan30 proposed one-hectare farms.
A place in a bigger vision.
Contemporary architecture.
An enduring family legacy.
A dedicated five-hectare setting
for weddings and gatherings.
150 hectares of mountains,
natural water and discovery.
Thirty one-hectare farms, a separate five-hectare celebration precinct and 150 hectares retained for nature. One considered vision.
Illustrative concept, not a geographic or cadastral map. Areas, boundaries and placements require survey, ecological assessment and statutory approvals. No approved subdivision or sale-ready title is represented.
Thirty proposed one-hectare farms, connected by a shared respect for the land. An opportunity to be part of what comes next.
10 000 m² per proposed farm
30 farms within the development envelope
150 hectares retained for nature
Inspired by the ambition of Ebukhosini, not a copy of the main residence. Three smaller-scale family villas with international confidence and an unmistakable connection to Africa.
A home gathered around a tree, not a trophy gathered around a driveway. Warm timber, stone and light connect family life to a private courtyard and a long, elegant swimming pool.
Legacy honours the family future at the heart of Ebukhosini. The courtyard gives that ambition an intimate, everyday centre.
The leaner starting point: simple rectilinear volumes, a ground-level garage, stacked wet areas and one shared entertaining space. No basement, lift or rooftop water load.
Two levels, warm timber screens and local stone. An intimate alternative to the main residence.
Kitchen, dining and living flow together beneath timber beams, with a courtyard beyond the glass.
Oak, tactile linen and a shaded terrace. Mountain scenery is illustrative, not a guaranteed plot view.
A family-bedroom study with a window seat, working desk and understated woven accents.
A quiet working room, integrated library and garden outlook, separate from the family gathering spaces.
Optional dry rooftop lounge, shaded dining and a separate solar zone. Access, guarding and structure require design.
A proposed 12 × 4 m rectangular lap pool, sun shelf and timber deck; dimensions are not measured from the image.
Flowering indigenous borders, a family lawn and two ground-level garage bays. Landscape species need local review.
Crafted timber cabinetry and a generous family island. Finishes are illustrative.
Natural surfaces, crafted joinery and a private garden connection.
Simulated bird habitat and native planting; not a wildlife survey or guaranteed sighting.
Solar panels, inverter and battery concept. Capacity and autonomy require load modelling and electrical approval.
Borehole, storage and filtration concept. Yield, potability and water-use permissions require investigation.
Sealed underground septic or treatment equipment with planted polishing concept; soil, setbacks and approvals determine the solution.
Original generated studies, not photographs of built villas or one coordinated design. Geometry and views vary between images. Bedroom counts, sizes and pool dimensions are proposed targets, not measured drawings or approved site layouts.
Ground: connected kitchen, dining and lounge; scullery; independent office; guest suite; two-bay garage.
Upper: private master suite, two family bedrooms and a small family lounge.
Ground-level pool, shaded courtyard and indigenous garden; a partial rooftop lounge is optional.
Building, site works, services, professional fees, approvals, taxes, pool, garden, furniture and contingency are additional. Roof features are optional and require separate engineering and costing.
Provisional 2027–2028 planning ranges are presented separately below, not contractor quotations. An architect and quantity surveyor must establish scope and budget; smaller scale is not a verified affordability claim. Internal area includes the garage but excludes open terraces, rooftop deck, pool and landscaping.
See 2027–2028 planning budgetsA hectare, not a crowded footprint. A private family garden and a home with its own identity, subject to buildable-area and ecological assessment.
Nature is the defining ambition. The estate vision retains 150 of its 200 hectares for nature, water and trails—not a guarantee of views, animal sightings or unrestricted access.
African roots. Global outlook. Local stone, crafted timber, deep shade and tactile interiors bring international design thinking into the bushveld.
Selected South African market commentary and international precedents informed these directions. This is qualitative research, not a buyer survey, sold-price valuation or proof of demand.
Seeff’s Hartbeespoort commentary highlights lifestyle and work-from-anywhere demand. Our response: a proper office, privacy and a garden retreat.
Seeff · Hartbeespoort marketNational estate reporting highlights lifestyle, security and amenities. Our response: guest privacy and shaded family spaces. Estate security and services are not yet specified.
Property24 · Buyer trendsEstate d’Afrique illustrates an established French-inspired local style. Our timber courtyards and African-modern pavilions offer a different direction, not a superiority claim.
Estate Living · Estate d’AfriqueRicher consumer segmentation considers needs and behaviour. These villas respond to family size, working life, entertaining and individual budget—not assumed wealth from a profession.
Eighty20 · Consumer segmentationPavilions around a central courtyard: a landscape-first cue for Ubuntu.
Low-slung shade, warm materials and planted courtyards; a design study, not proven built performance.
African desert courtyard thinking: shelter, climate response and material authenticity.
Reclaimed timber, steel and dry-stacked stone as a South African craft precedent.
Stone, glass and living spaces connected to landscape.
Timber solar screens and a light glazed pavilion.
Oak, mineral surfaces and intimate courtyard living.
Low volumes and stone-led landscape integration.
Family zoning and generous shade, without copying its cantilevered pool.
Timber, a stone plinth and smaller connected volumes.
References are not affiliated with or endorsing Harties Ebukhosini. Their designs are not reproduced here. No superiority over other properties, resale value or investment return is claimed.
South African construction benchmarks, transparent assumptions and separate land costs. Planning ranges—not tenders, valuations or a price to reproduce an image exactly.
420 m² incl. 2-bay garage. Exclusive to entry-exceptional AECOM benchmark; internal rate conservatively applied to garaging too.
R21.3m – R33.1mCombined land + development planning range. Not an affordability guarantee.
Every add-on, basement rate, pool, landscape and estate-works allowance is a provisional model assumption in mid-2025 rand—not an AECOM quoted item or supplier offer. Villa base rates use AECOM exclusive R26 450/m² to entry-exceptional R38 000/m²; the mansion uses its R38 000–R80 000/m² band. Wedding and shared-work rates are unsourced placeholders. All are escalated consistently; supplier pricing may move differently.
Illustrative allocation of the base building cost only; not measured quantities or supplier material prices. Includes labour and contractor overhead in each group. Building services and fitted joinery are in the base rate; specialist upgrades are separate.
A real bill of quantities needs coordinated drawings, structural design and specification. Cement bags, steel tonnage, cabinet counts and exact-image finishes cannot be inferred from concept pictures.
AECOM’s forward table lists BER tender-price changes of 3.6% (2026), 4.7% (2027) and 5.6% (2028), with CPAP input-cost changes of 4.5%, 4.6% and 4.4%. These are the guide’s forecasts, not observed outcomes or promises.
The central scenario assumes 5% annually from 1 July 2025 to mid-2027 (×1.1025) or mid-2028 (×1.157625). 3% and 8% show sensitivity. The same specification’s central 2028 construction allowance is 5% above 2027; land remains R500 000.
Published 2021–2024 BER annual changes span 2.4%–14.8%; CPAP spans 5.2%–14.1%. A continuous 20–30-year Hartbeespoort material series was not verified, so no local historical growth percentage is invented. The guide’s 2025 boundary-year figures are not treated as final observed history.
Loose furniture, art, memorabilia, imported luxury upgrades beyond the stated band, finance, transfer costs, levies, statutory / approval charges and exceptional geology are excluded. Price risk after the stated mid-year date needs a construction-programme allowance.
Optional villa roof features shown above are included as separate allowances; remove them only after design review. Shared estate infrastructure is not included in an individual villa price. Any service contribution charged to a buyer remains unconfirmed.
Cape Town and upper-end KZN construction can command premiums according to AECOM, but no verified Hartbeespoort, Zimbali or Port Alfred multiplier was found. Dubai, New York, London and Namibia are architectural references, not South African cost benchmarks.
Energy Proposed villa scale: 15–25 kWp PV with 30–60 kWh battery storage, subject to hourly load modelling, roof orientation, pool pumps and seasonal reserve. Safe ventilation, fire protection, electrician certification and applicable utility registration are required. Full autonomy is not proven.
Water Borehole yield and quality, rainfall capture, tank sizing and treatment need testing. Check DWS water-use classification and authorisation for domestic versus estate / event use; a borehole illustration does not establish permission or a successful supply.
Wastewater & habitat Soil percolation, watercourses, maintenance access and local approvals determine septic, conservancy or packaged treatment. No discharge into protected nature is assumed. Simulated bird gardens are proposed habitat, not existing wildlife records.
1 July 2025: luxury R16 350/m², exclusive R26 450/m², exceptional R38 000–R80 000/m², excluding VAT, fees, site infrastructure and escalation.
Area-rate budgeting is not a bill of quantities or comparison of unlike houses.
Material indices track construction inputs, not home sale-price appreciation.
Long-running tender and input-cost series. A continuous 20–30-year numerical series was not retrieved; no invented historical CAGR is used.
Smaller installed packages inform a scaled R350 000–R900 000 villa allowance; the larger system range is a modelling allowance, not a vendor quote.
Drilling / pump benchmarks inform a wider allowance including yield testing, storage and filtration; successful water supply is not guaranteed.
Technical precedent, not a Hartbeespoort approval or installed-price quotation. Site soils and watercourse protection govern suitability.
Confirm abstraction classification, registration / authorisation and commercial demands with DWS; household exemptions must not be assumed across 30 homes.
Download uses the central 5% scenario. Owner residence, venue and road sizes are invented planning assumptions for this first comparison, not user-approved sizes. Commission a South African quantity surveyor and local specialists before financial decisions.
Buy the hectare for R500 000, move into a finished home, then add wings, pools and rooftops as funds allow. Build with our in-house team, or buy the plans and bill of quantities for your own builder.
AI-GENERATED ARCHITECTURAL CONCEPTS. The aerial image illustrates phasing only; its labels are not measurements.
Grows into the Ubuntu Canopy House. Live in a finished, off-grid-ready home from day one.
Living, kitchen, 3 en-suite bedrooms, covered veranda, carport. 130 m². R4 905 056
Fourth bedroom, study, family lounge and 6 m plunge pool. 90 m². R3 238 218
2-bay garage and the signature butterfly canopy over the atrium. 60 m². R2 158 812
With land: R10 802 086 for the full journey · our profit: R2 067 308.
Assumed premium-standard rate, below AECOM luxury R16 350/m²; NOT a sourced benchmark.
| Item | Qty | Rate | Amount |
|---|---|---|---|
| Groundworks, foundations & concrete | 46 m³ | R5 842 | R268 734 |
| Frame, structural steel & masonry | 286 m² | R1 253 | R358 313 |
| Roofing, insulation & ceilings | 150 m² | R1 194 | R179 156 |
| Glazing, doors & external envelope | 33 m² | R8 143 | R268 734 |
| Floors, walls & decorative finishes | 130 m² | R1 654 | R214 988 |
| Kitchen, cupboards & fixed joinery | 1 item | R179 156 | R179 156 |
| Plumbing, bathrooms & hot water | 11 points | R13 030 | R143 325 |
| Electrical, lighting & standard services | 52 points | R3 445 | R179 156 |
| Starter solar 8–10 kWp + 15 kWh battery | 1 item | R275 625 | R275 625 |
| Borehole, pump, tanks & filtration | 1 item | R198 450 | R198 450 |
| Septic / approved wastewater | 1 item | R110 250 | R110 250 |
| Access, services trenching & indigenous garden | 1 item | R385 875 | R385 875 |
| Professional fees · 8% | R220 941 | ||
| Contingency · 10% | R298 270 | ||
| Cost to us | R3 280 974 | ||
| Our profit · 30% on cost | R984 292 | ||
| VAT · 15% | R639 790 | ||
| Turnkey price (in-house build) | R4 905 056 | ||
| Own builder: plans & BOQ package (fees + 25%, incl. VAT) | R317 603 | ||
Planning estimates in rand, escalated 5% a year from mid-2025; each later phase is priced one year after the previous one. Quantities come from concept ratios, not measured drawings. The R12 500/m² and R20 000/m² rates are our assumptions, not published benchmarks. Profit is added on top of cost, so 30% profit equals about 23% of the price before VAT. Land, transfer, levies, furniture and finance are excluded. A registered quantity surveyor must price final drawings before any client offer.
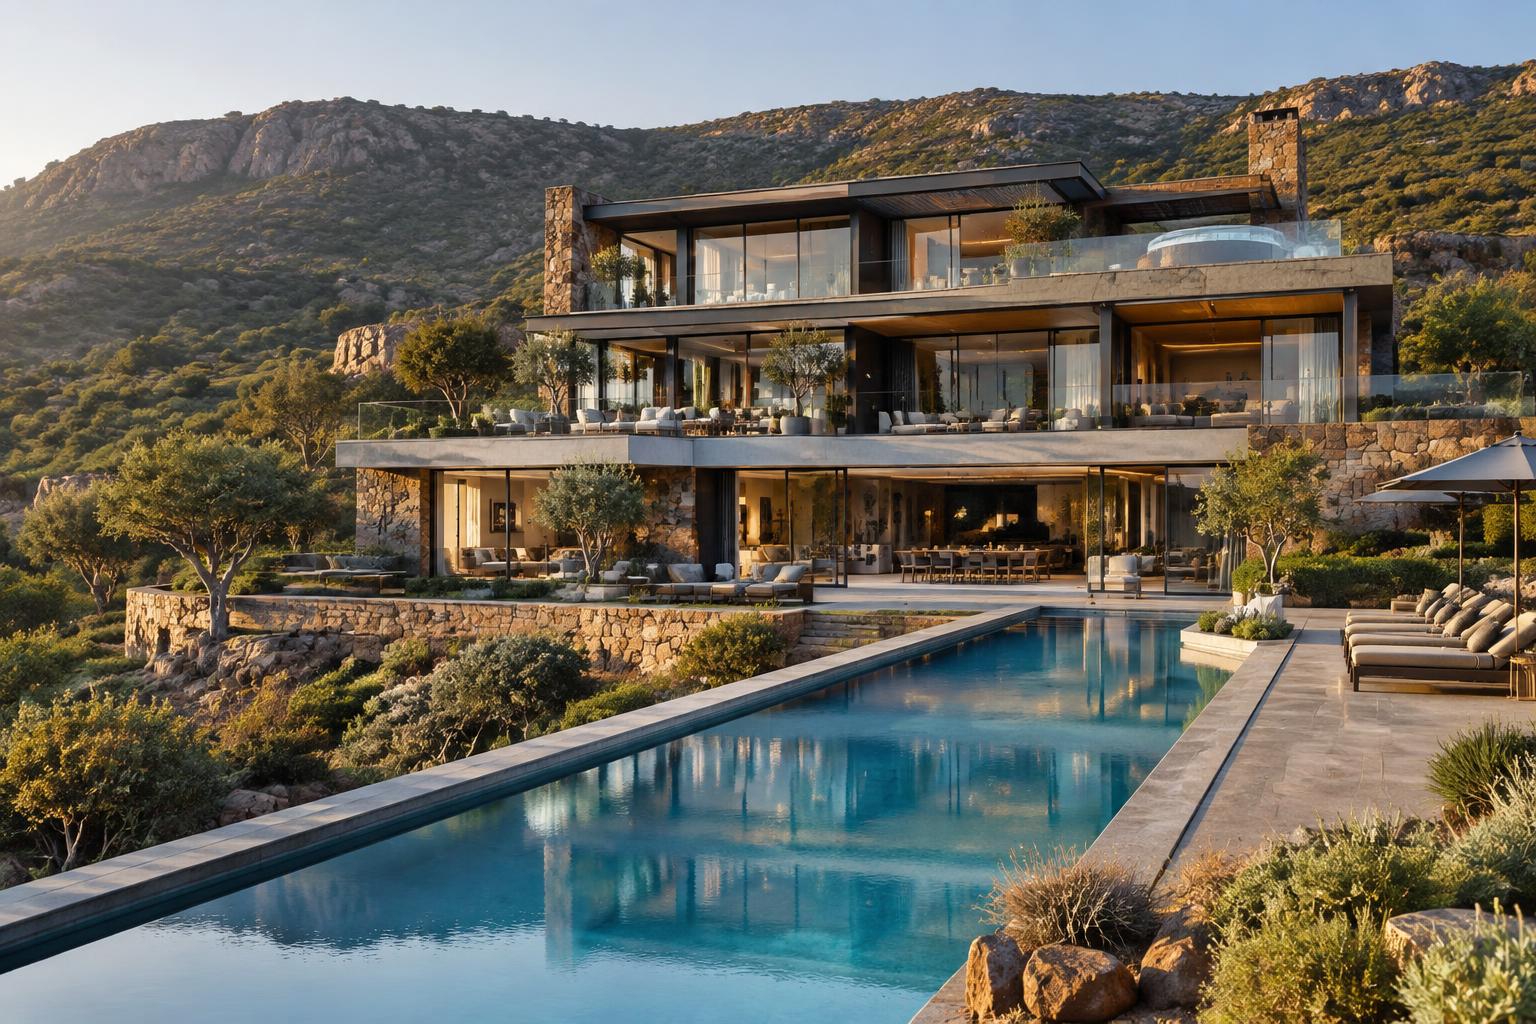
The existing farmhouse, reimagined as a three-storey family sanctuary. Natural stone, steel and glass frame a life without compromise.
Double-volume entrance & grand open-plan kitchen
Formal dining room & sculptural main lounge
Cinema, cigar lounge & two working offices
Separate memorabilia room & pool / table-tennis games room
Play area & pool terrace
The existing farmhouse is the starting point; structural feasibility must be assessed before design development.
*Concept assumption: four children’s bedrooms are included in the eight-bedroom total, to be confirmed. All architecture and pool dimensions require professional feasibility and approval.
AI-generated architectural concepts, not photographs of a completed home. Room layouts, landscapes and views are illustrative design directions, not one coordinated or approved design.
Natural rock, black steel and glass. Generous terraces and a sculptural arrival.
The original farmhouse before any transformation. Structural feasibility remains to be assessed.
A 50 × 25 metre pool brief, outdoor lounges and expansive outlooks. Depicted scale is illustrative.
Two jacuzzi concepts, a sheltered lounge and panoramic views. Roof loading requires engineering.
Flowering borders, landscaped rock, meandering paths and intimate outdoor seating.
An eight-bay garage concept with discreet storage and direct house access. No vehicles.
Sculptural sofas, a monumental rock fireplace and full-height glass opening to the landscape.
An oversized stone island, oak cabinetry, premium integrated appliances and room to gather.
A generous timber table, tailored chairs and statement lighting beneath soaring ceilings.
Leather club chairs, a bespoke humidor and a rock fireplace. Specialist ventilation is required.
Deep sofas, soft textures, a family library and a quieter upstairs retreat.
Tiered recliners, a large projection screen and an integrated surround-sound concept.
Pool and table tennis, with generous play space and a separate seating area.
A dedicated collector’s gallery with illuminated displays. Objects shown are fictional placeholders.
Glass-fronted storage, oak bottle racks and a beautifully appointed tasting table.
A sculptural stair and planted lightwell connect the creative level to the house.
Broadcast microphones, multi-camera recording and a glazed control-room concept.
A professional mixing suite and separate live room. Acoustic isolation requires specialist design.
A private executive desk, dual screens, a library and visitor seating.
A separate light-filled working office with a meeting table and garden outlook.
An expansive bedroom, private sitting area, rock fireplace and panoramic terrace.
Sage tones, a reading nook and a dedicated study space inspired by nature.
A celestial palette, a telescope and an imaginative space for study and rest.
Soft terracotta, an art desk and a bright, expressive reading corner.
Teal accents, a keyboard and beautifully crafted furniture for a creative spirit.
Tailored linen, warm oak and a beautifully framed mountain outlook.
A sculptural chaise, charcoal upholstery and softly illuminated natural rock.
A serene oak suite with generous glazing and a private garden-terrace concept.
Selected real-world references for materiality, light and spatial ambition. These practices are not affiliated with Harties Ebukhosini; the concepts above are original generated studies, not their designs.
Vertical living, double-volume gathering spaces and sculptural furniture.
A stone-grounded house with timber interiors and seamless indoor–outdoor living.
Mountain-framing roof geometry and light-filled upper-level living.
Soaring living spaces and a considered dialogue between steel, stone and wood.
Expressive steel and expansive glazing connecting the home to its landscape.
A separate five-hectare destination where beautifully landscaped gardens meet thoughtful architecture, for intimate vows and remarkable celebrations.
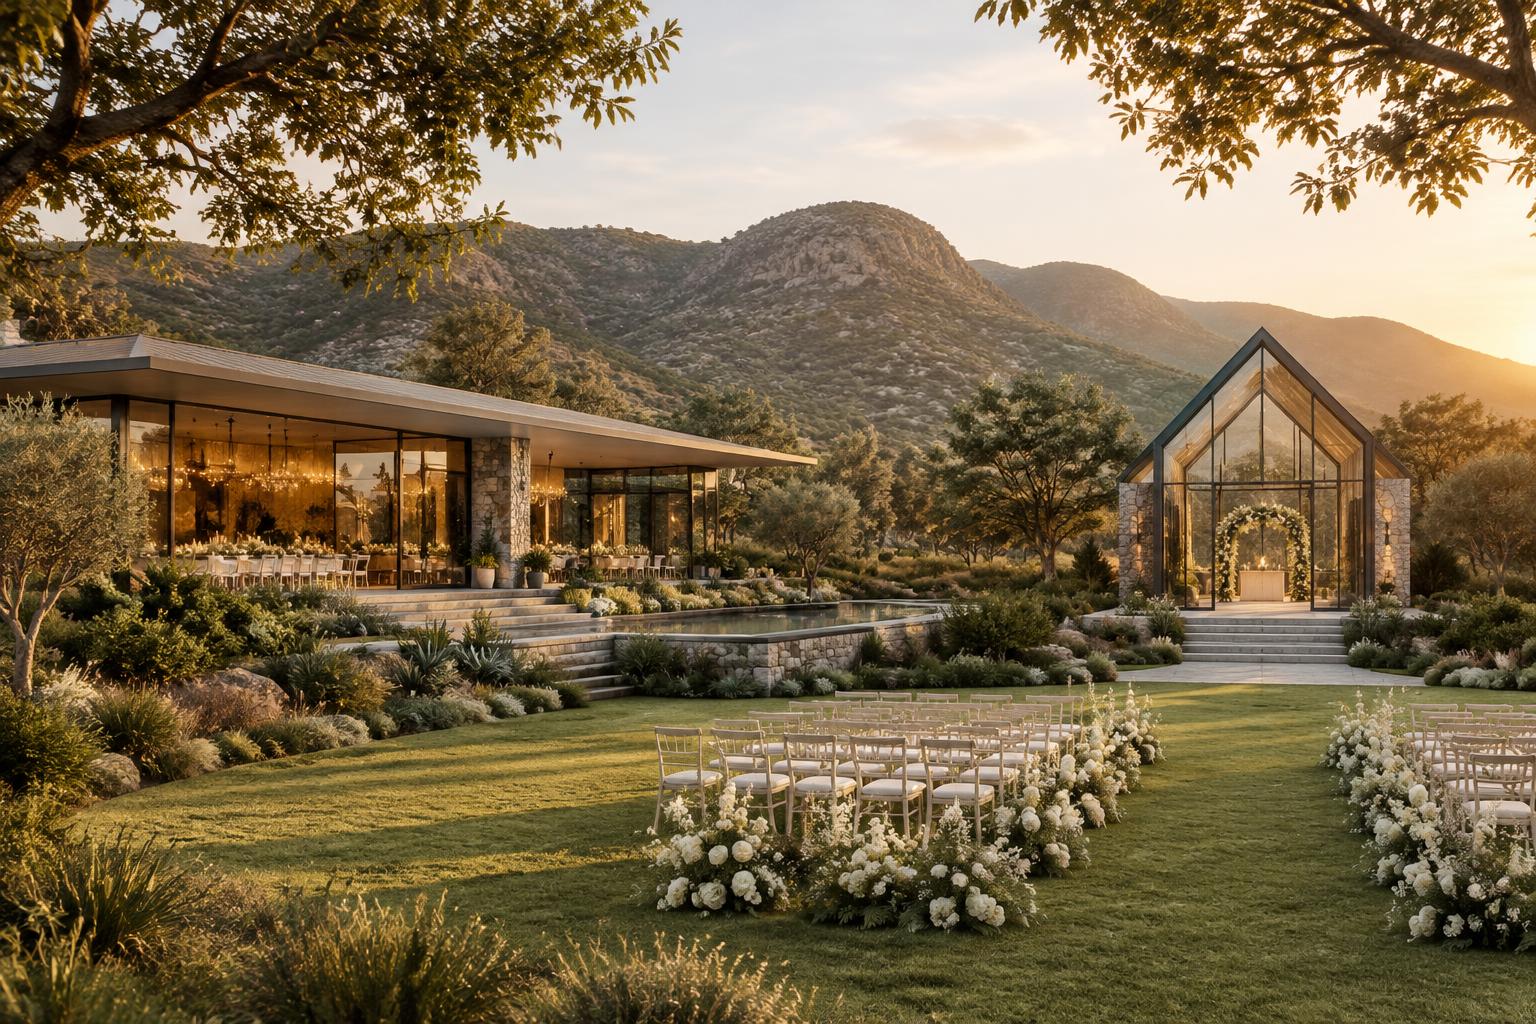
A dedicated chapel, outdoor ceremony lawns and an indoor reception pavilion.
Bridal suite and rooms for the bridal party, set within landscaped gardens.
A conference centre with flexible indoor and outdoor gathering spaces.
Separate from the private residence, with a proposed independent arrival. Guest capacity, room count, parking, sound management and servicing remain subject to design and approvals.
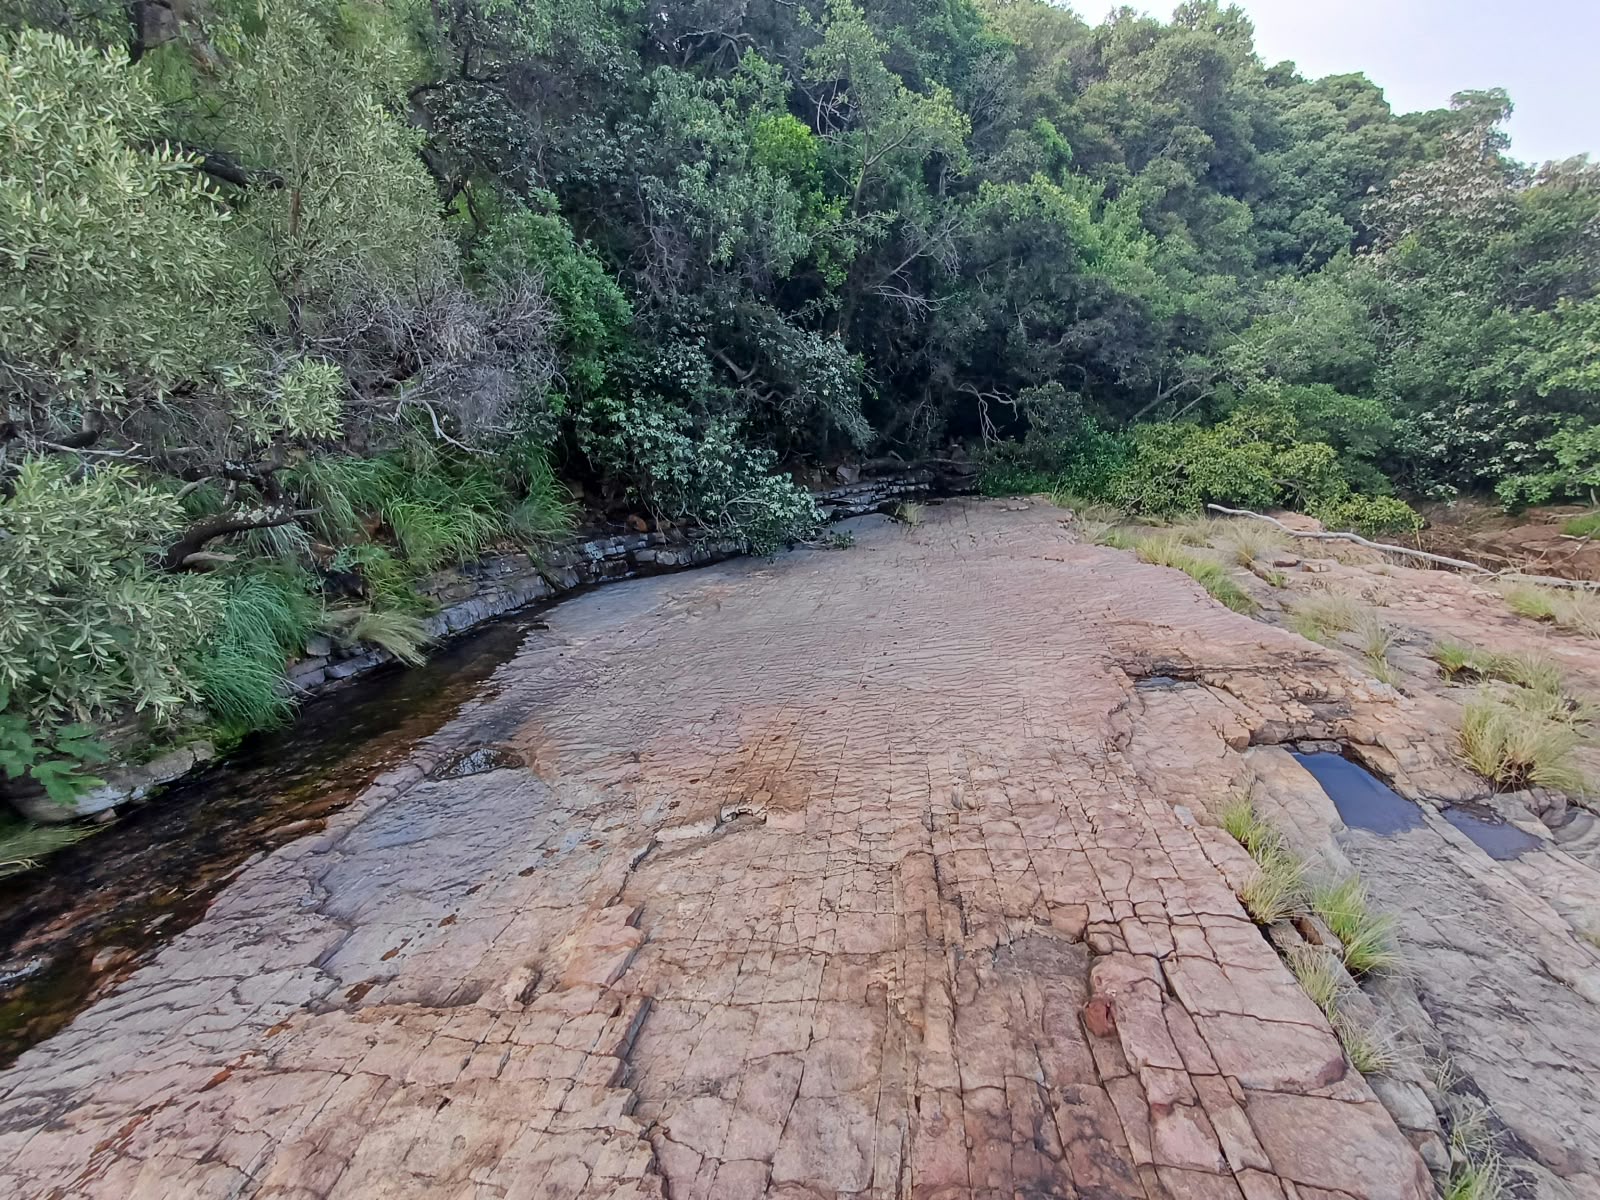 THE LAND, AS IT IS · ORIGINAL SITE PHOTOGRAPH
150 hectares remain for the mountains, indigenous landscape, non-predatory game, hiking trails and natural water that make this place what it is.
A responsibility beyond our boundariesPortions 181 and 183 at Bokfontein are reported by the owner to fall in the UNESCO biosphere buffer. Boundaries and applicable restrictions require independent verification.
Leewenkloof Farm · Hartbeespoort area, South Africa
25°43′50.4″S 27°44′00.4″EOwner-supplied location pin. Street address and legal boundaries are not yet independently verified.
A considered beginning. An extraordinary possibility.